1541 Ocoee TrlMadison, TN 37115



Mortgage Calculator
Monthly Payment (Est.)
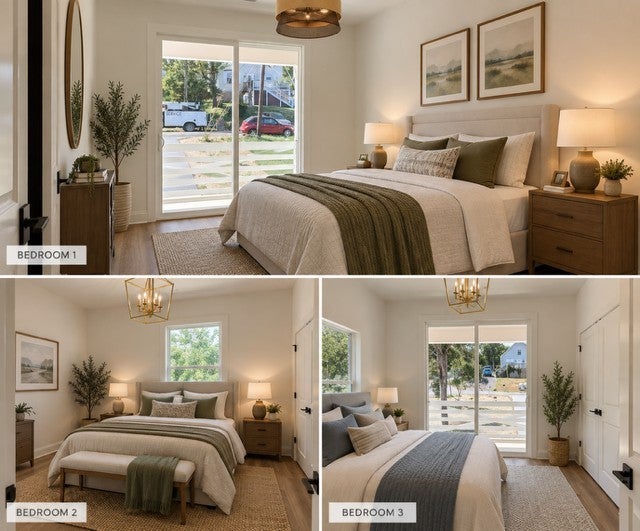
Enter an interest rate to see your estimated monthly payment.Strategically positioned in one of Madison’s fastest-appreciating pockets, this new construction was designed for buyers who understand both aesthetic value and long-term upside. Every finish was intentionally selected to outperform the market—not just match it. The kitchen sets the tone with white oak lower cabinetry, black shaker uppers, and Calacatta gold quartz with a waterfall edge—paired with a professional gas range, statement hood, and a fully integrated appliance garage for a clean, elevated look. It’s the kind of space that photographs well—and lives even better. The primary suite delivers a true retreat experience, featuring custom wall detailing, designer lighting, and a spa-style bath with elevated tile selections and a walk-in shower. Secondary spaces continue the story, including a standout powder room and a thoughtfully designed laundry room that proves even utility spaces can feel high-end. Outside, classic white siding with board and batten accents meets a soft, modern color palette—timeless enough to hold value, distinct enough to stand out. Minutes to downtown Nashville, this home sits in the path of growth—where design, location, and demand intersect.
| 7 days ago | Price changed to $3,000 | |
| a week ago | Listing first seen on site | |
| a week ago | Listing updated with changes from the MLS® |
Listings courtesy of Realtracs as distributed by MLS GRID

Based on information submitted to the MLS GRID as of 2026-09-22 11:38 AM UTC. All data is obtained from various sources and may not have been verified by broker or MLS GRID. Supplied Open House Information is subject to change without notice. All information should be independently reviewed and verified for accuracy. Properties may or may not be listed by the office/agent presenting the information.
The Digital Millennium Copyright Act of 1998, 17 U.S.C. § 512 (the “DMCA”) provides recourse for copyright owners who believe that material appearing on the Internet infringes their rights under U.S. copyright law. If you believe in good faith that any content or material made available in connection with our website or services infringes your copyright, you (or your agent) may send us a notice requesting that the content or material be removed, or access to it blocked. Notices must be sent in writing by email to DMCAnotice@MLSGrid.com.
The DMCA requires that your notice of alleged copyright infringement include the following information: (1) description of the copyrighted work that is the subject of claimed infringement; (2) description of the alleged infringing content and information sufficient to permit us to locate the content; (3) contact information for you, including your address, telephone number and email address; (4) a statement by you that you have a good faith belief that the content in the manner complained of is not authorized by the copyright owner, or its agent, or by the operation of any law; (5) a statement by you, signed under penalty of perjury, that the information in the notification is accurate and that you have the authority to enforce the copyrights that are claimed to be infringed; and (6) a physical or electronic signature of the copyright owner or a person authorized to act on the copyright owner’s behalf. Failure to include all of the above information may result in the delay of the processing of your complaint.