4608 Nadine LnFranklin, TN 37064
Mortgage Calculator
Monthly Payment (Est.)
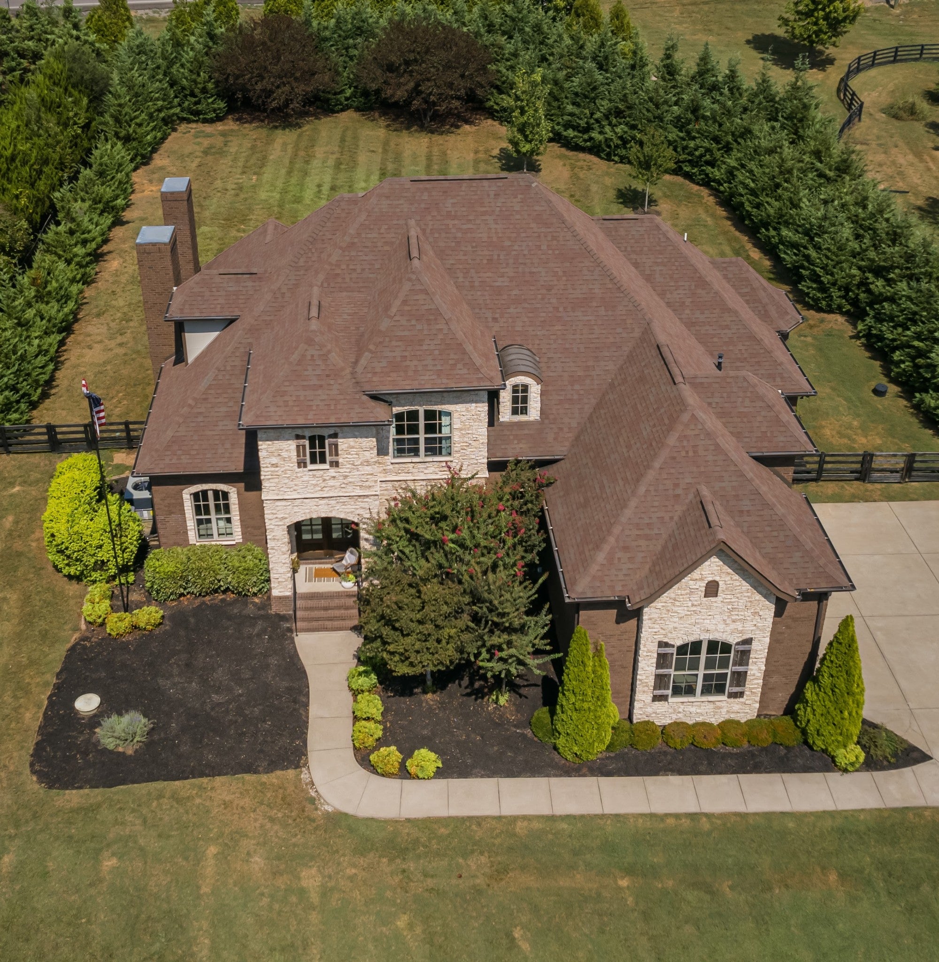
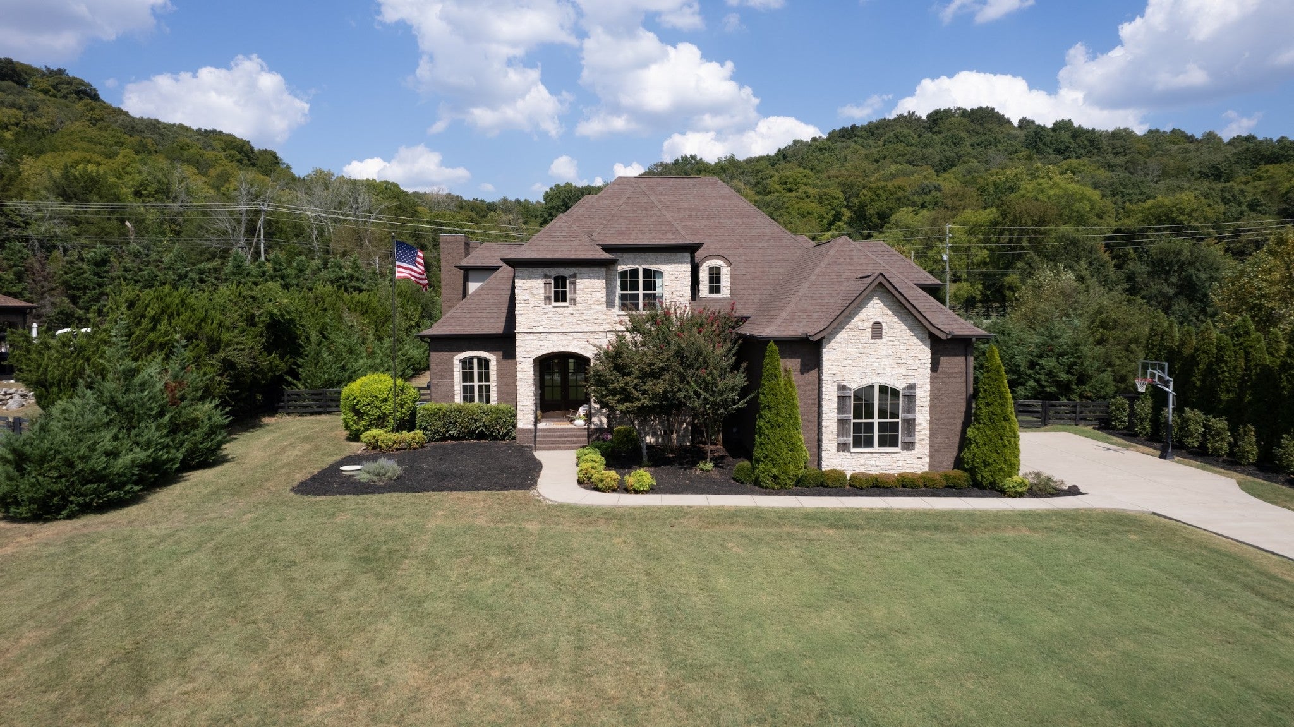
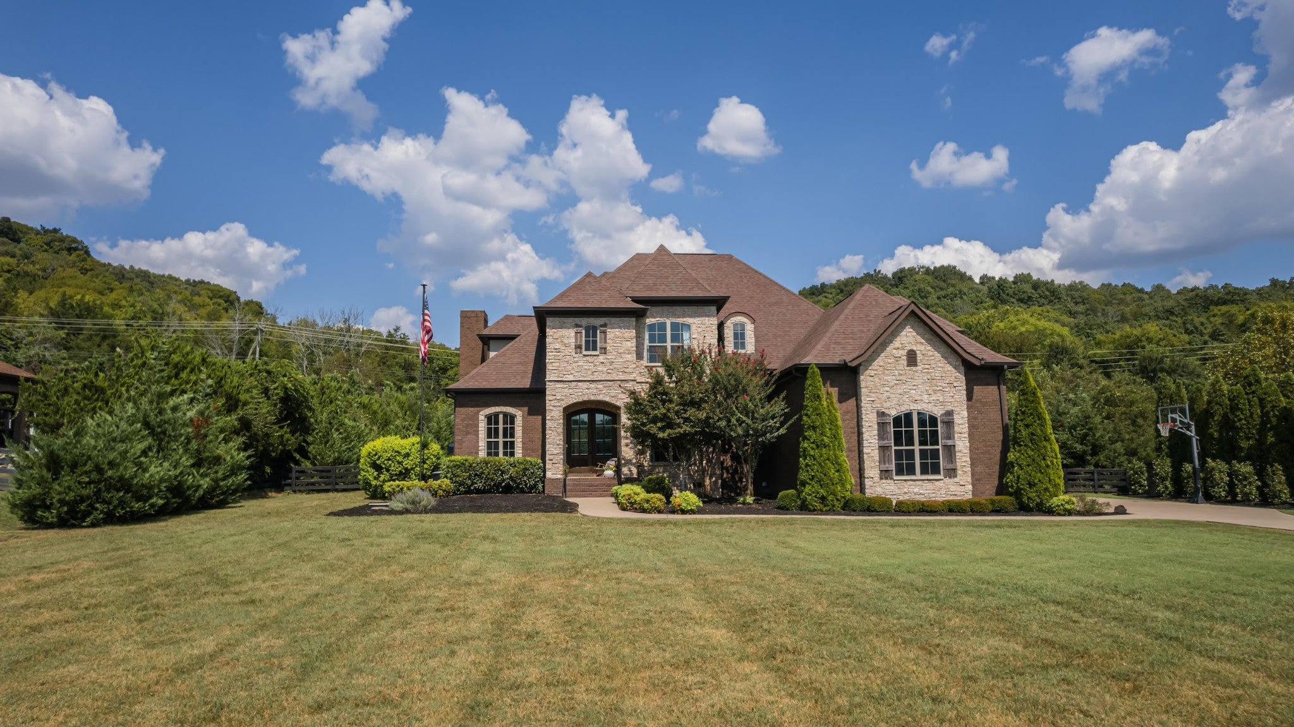
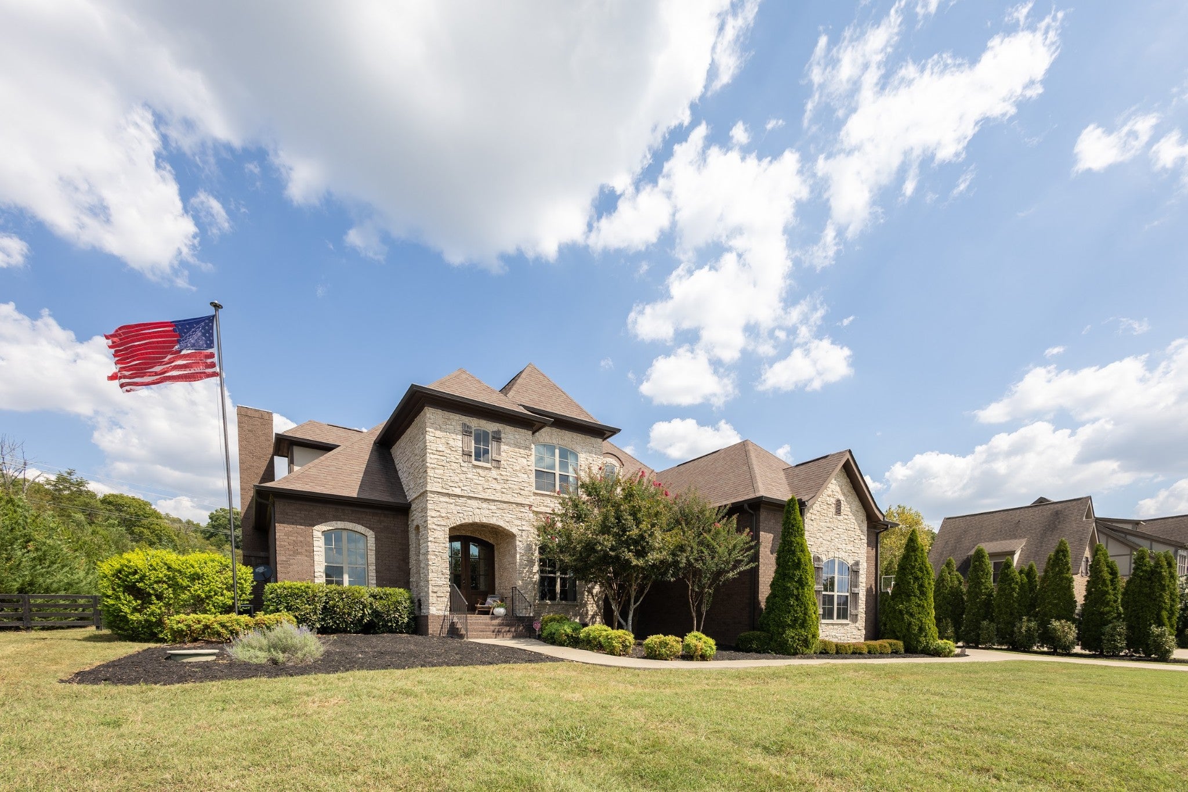
Enter an interest rate to see your estimated monthly payment.Set on more than an acre and surrounded by wooded hills, this 4176-square-foot Mediterranean-inspired home feels wonderfully removed from the everyday. Imagine slow mornings with coffee on the screened porch followed by evenings gathered around one of the fireplaces as the day winds down. The fenced back yard with the absence of a rear neighbor is fully landscaped for privacy. Recent improvements add peace of mind - a new downstairs HVAC system and a two-year-old upstairs HVAC system. Other improvements include new light fixtures and ceiling fans, a new kitchen backsplash with a pot filler over the gas range, and attractive accent wallpaper in the dining room. Two spacious bonus rooms add flexible space - one is currently utilized as a fifth bedroom - the room size is listed under 'den' in the dimensions. The HOA fee of $470 per quarter includes neighborhood provided 2-gig super-fast fiber through United Communication. A graceful Juliet balcony overlooks the two-story foyer and the private office, positioned just off of the foyer, features beautiful glass doors that save space by rolling on a rail. The living and dining rooms have coffered ceilings. The kitchen has stainless Jenn-Air appliances including a 6-burner gas range and a double oven, plus a Sharp drawer-style microwave. The primary bedroom ensuite with separate vanities and a two-person shower plus a large walk-in closet, has a separate private covered porch. The huge rec room sits over the 3-car garage. This peaceful setting is only 3.7 miles from I-65 and 4 miles from Berry Farms shopping and dining if you turn left or turn right for 1.2 miles to access I-840. There is low traffic on the short Nadine street that ends in a cul-de-sac. Please request the video from your agent.
| 4 days ago | Listing first seen on site | |
| 4 days ago | Listing updated with changes from the MLS® |
Listings courtesy of Realtracs as distributed by MLS GRID

Based on information submitted to the MLS GRID as of 2026-09-22 05:31 PM UTC. All data is obtained from various sources and may not have been verified by broker or MLS GRID. Supplied Open House Information is subject to change without notice. All information should be independently reviewed and verified for accuracy. Properties may or may not be listed by the office/agent presenting the information.
The Digital Millennium Copyright Act of 1998, 17 U.S.C. § 512 (the “DMCA”) provides recourse for copyright owners who believe that material appearing on the Internet infringes their rights under U.S. copyright law. If you believe in good faith that any content or material made available in connection with our website or services infringes your copyright, you (or your agent) may send us a notice requesting that the content or material be removed, or access to it blocked. Notices must be sent in writing by email to DMCAnotice@MLSGrid.com.
The DMCA requires that your notice of alleged copyright infringement include the following information: (1) description of the copyrighted work that is the subject of claimed infringement; (2) description of the alleged infringing content and information sufficient to permit us to locate the content; (3) contact information for you, including your address, telephone number and email address; (4) a statement by you that you have a good faith belief that the content in the manner complained of is not authorized by the copyright owner, or its agent, or by the operation of any law; (5) a statement by you, signed under penalty of perjury, that the information in the notification is accurate and that you have the authority to enforce the copyrights that are claimed to be infringed; and (6) a physical or electronic signature of the copyright owner or a person authorized to act on the copyright owner’s behalf. Failure to include all of the above information may result in the delay of the processing of your complaint.