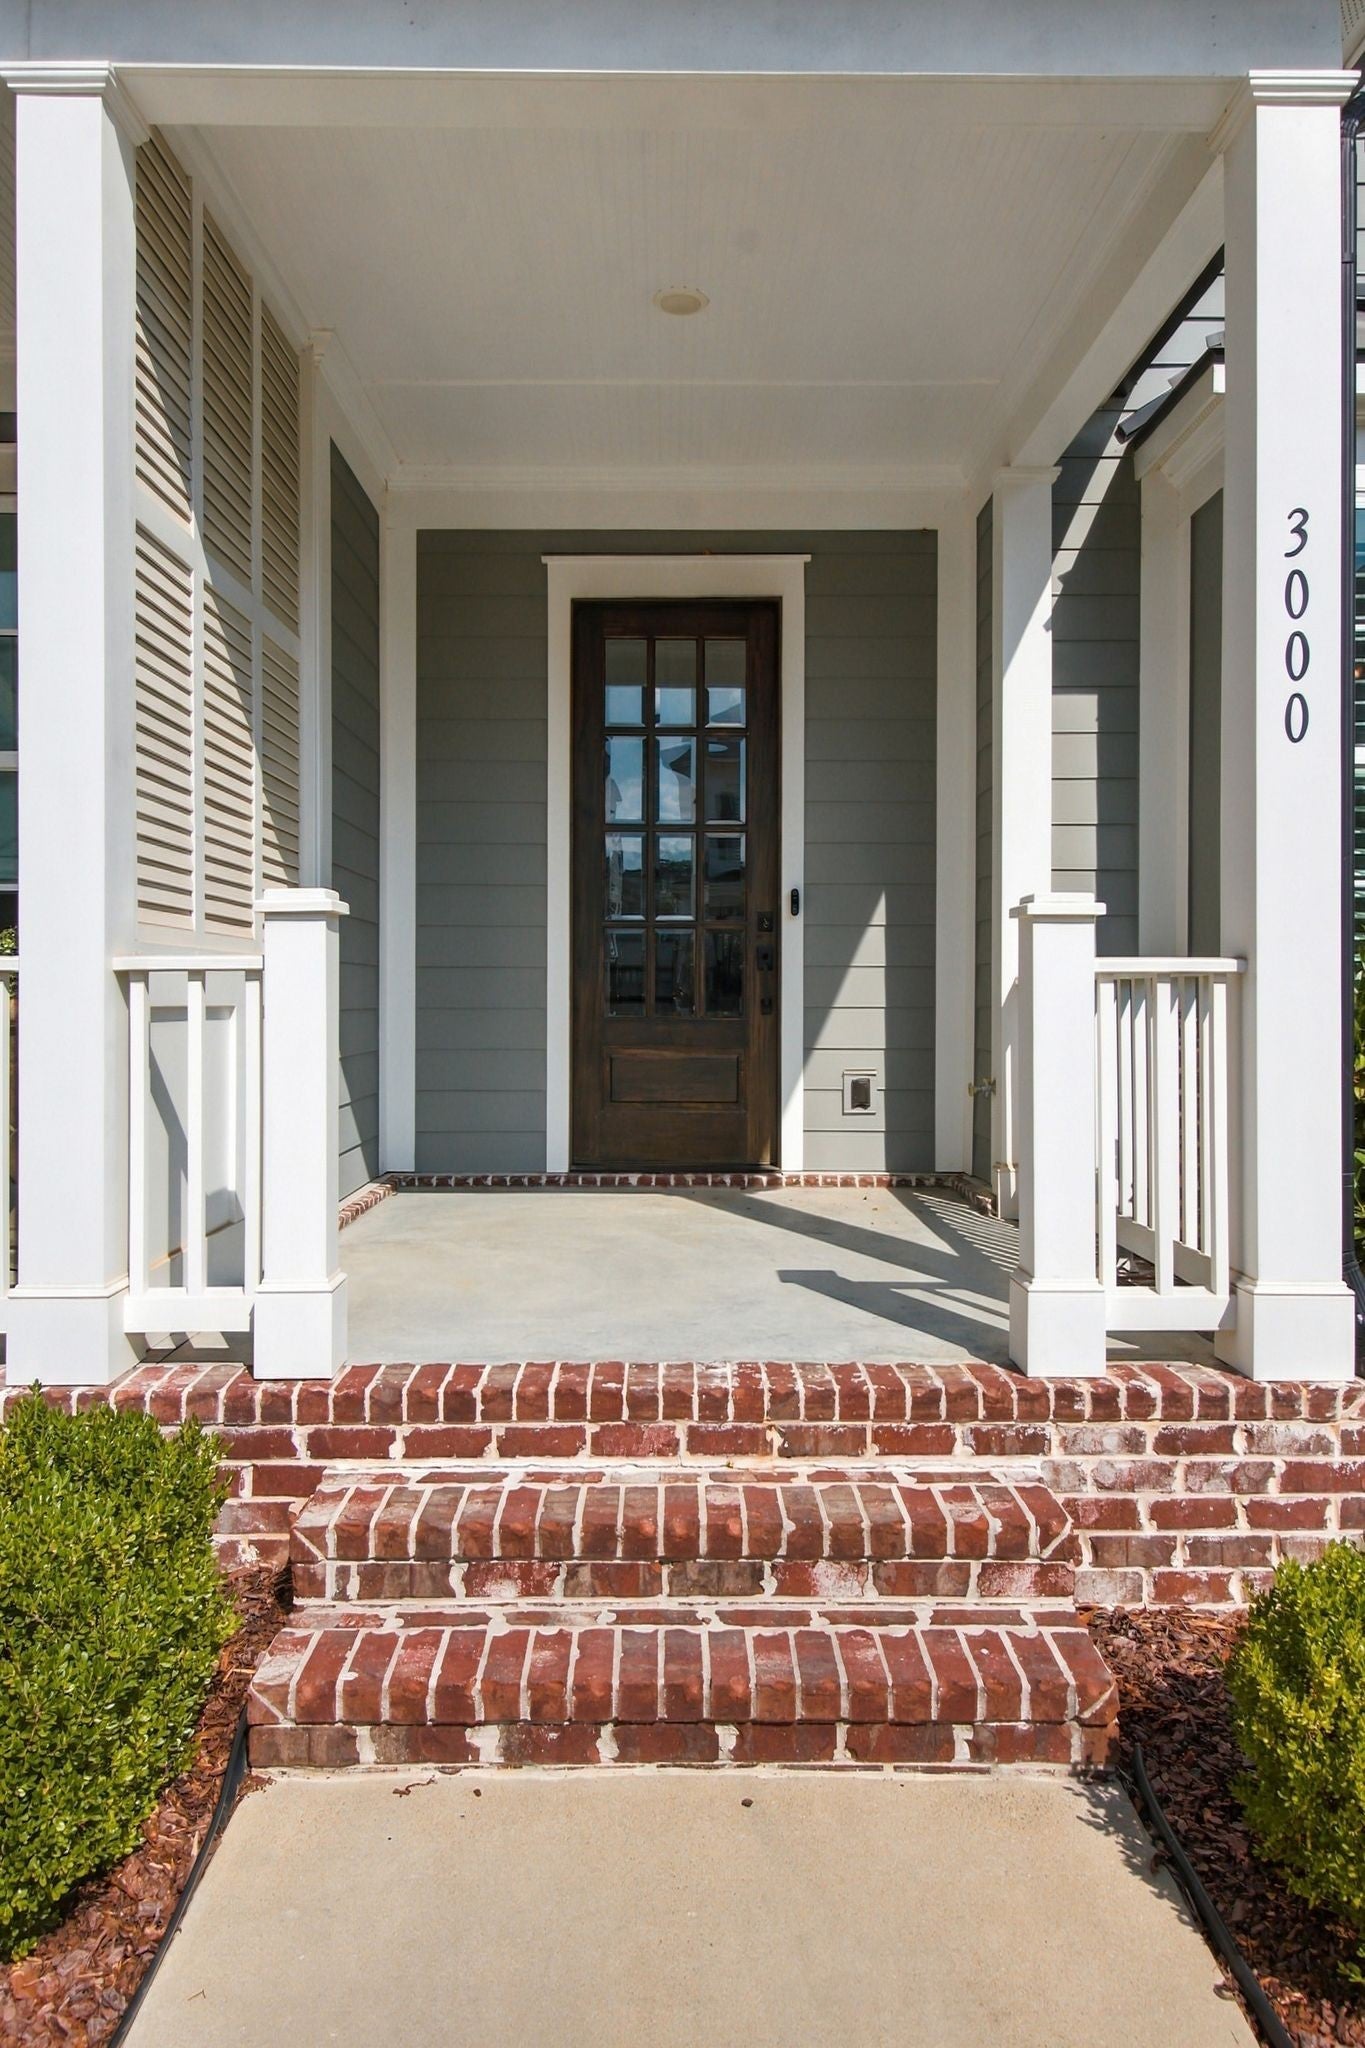
3000 Long Branch CirFranklin, TN 37064
Mortgage Calculator
Monthly Payment (Est.)
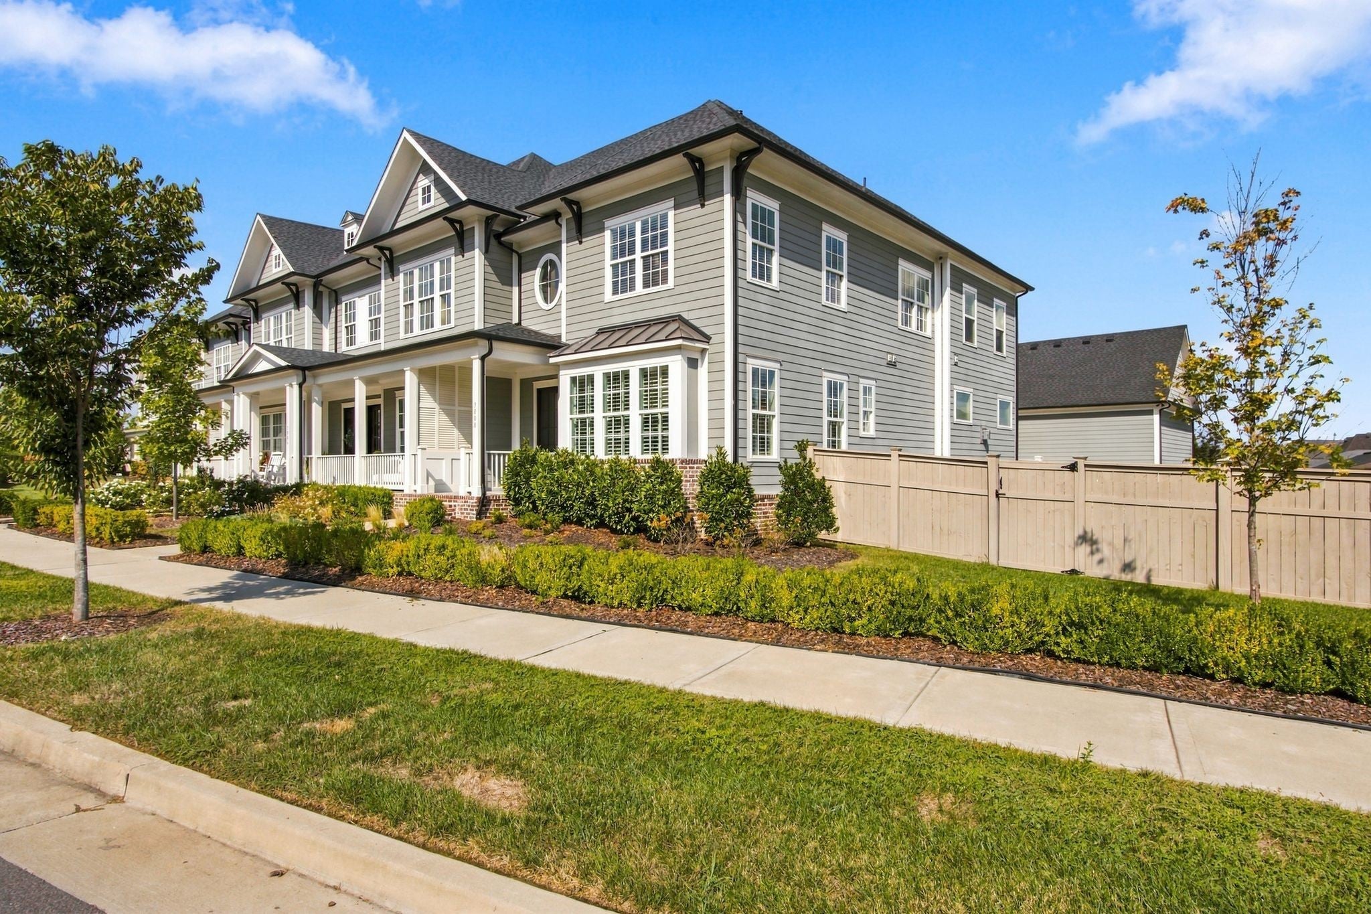
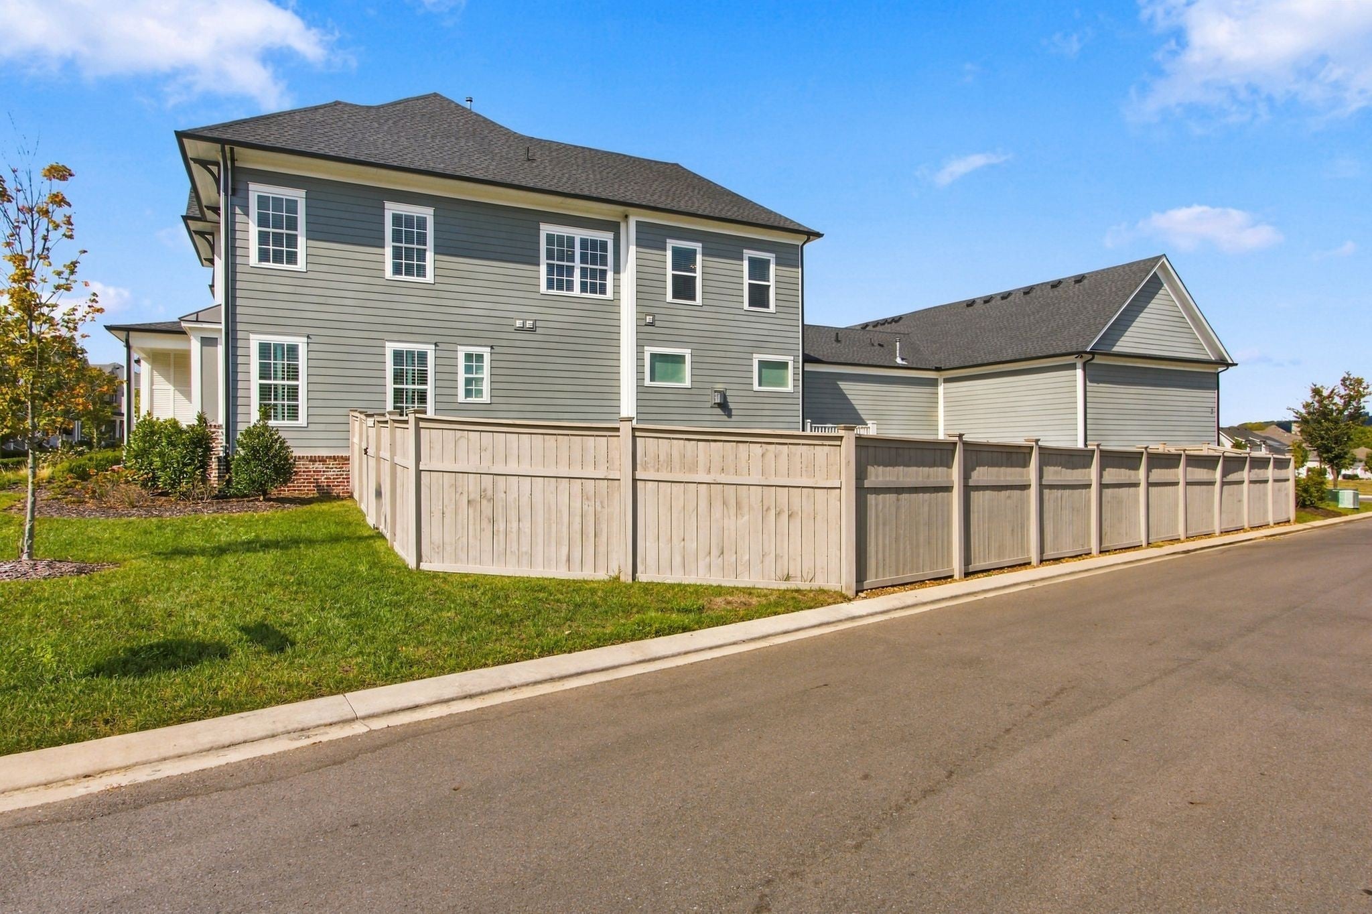
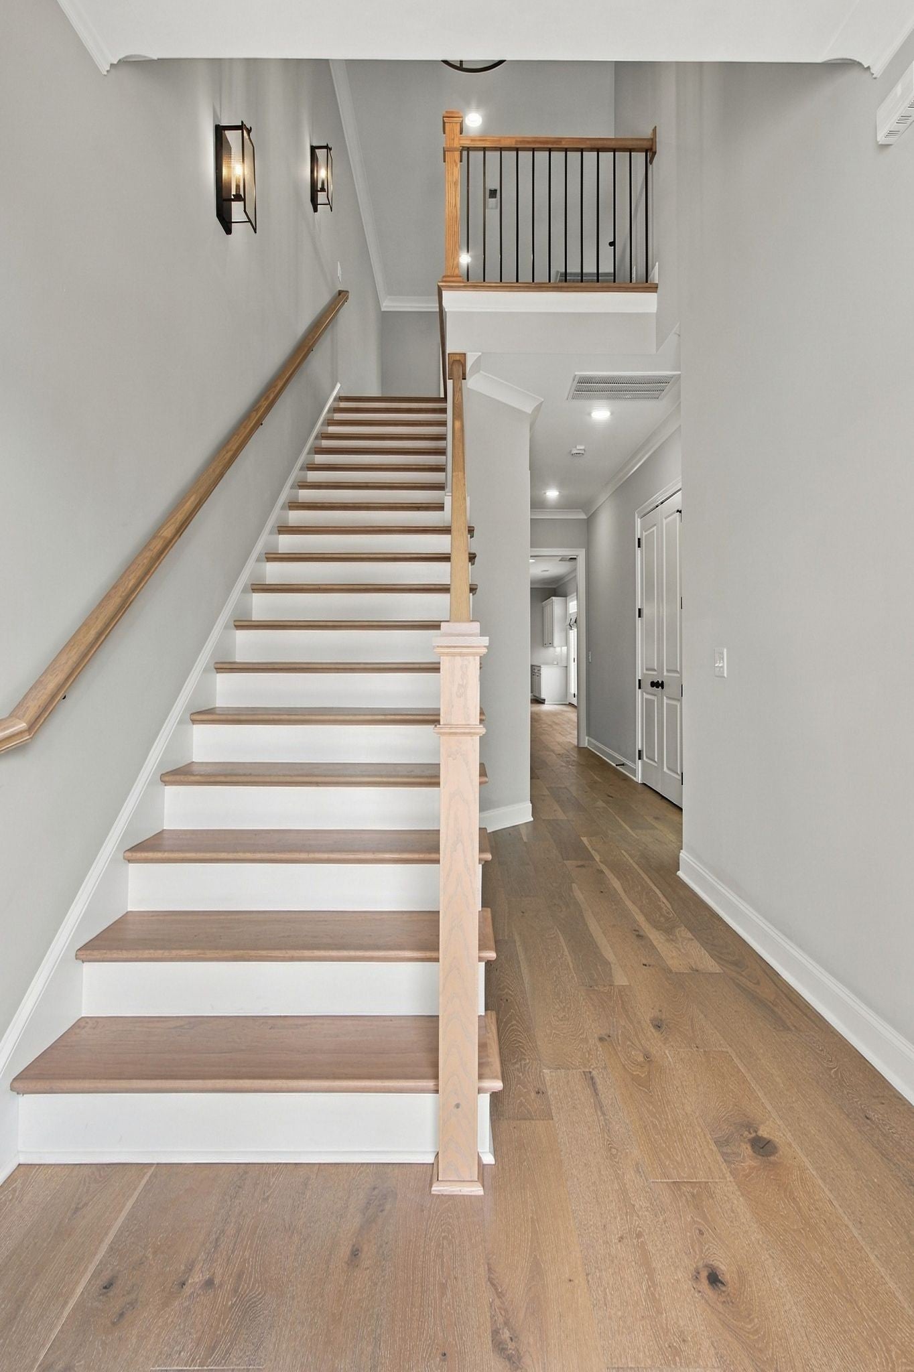
Enter an interest rate to see your estimated monthly payment.Luxury Ford Builders townhome with an oversized 3 car garage, private side yard, and one of the largest lots in the community! This beautiful, gently lived-in home is truly better than new, with numerous upgrades and extras already included. The refrigerator, washer and dryer, custom seasonal blinds, plantation shutters, security system with cameras, and even a 65-inch flat-screen TV with soundbar and adjustable bracket all remain! The main level features gorgeous 7½-inch light wood plank flooring, the primary bedroom and an open, inviting layout. The stunning kitchen offers quartz countertops, a beautiful tile backsplash, stainless steel appliances, soft-close cabinetry, and a huge walk-in pantry. A convenient drop zone just inside the garage entry helps keep everyday life organized. Enjoy the oversized 3 car garage with an epoxy floor, plus a fully fenced side yard for added privacy. The extended patio is perfect for entertaining, and the home backs to the community park with an easy walk to the neighborhood pool. Additional features include a corner lot, full-yard irrigation, and plenty of outdoor space. Fabulous community with pool, pickleball courts, basketball courts, tennis courts and playground. Conveniently located near everything Berry Farms has to offer—including the new In-N-Out Burger—and with easy access to I-65. Move-in ready and loaded with upgrades...why wait to build?
| 3 days ago | Listing first seen on site | |
| 3 days ago | Listing updated with changes from the MLS® |
Listings courtesy of Realtracs as distributed by MLS GRID

Based on information submitted to the MLS GRID as of 2026-09-21 03:01 PM UTC. All data is obtained from various sources and may not have been verified by broker or MLS GRID. Supplied Open House Information is subject to change without notice. All information should be independently reviewed and verified for accuracy. Properties may or may not be listed by the office/agent presenting the information.
The Digital Millennium Copyright Act of 1998, 17 U.S.C. § 512 (the “DMCA”) provides recourse for copyright owners who believe that material appearing on the Internet infringes their rights under U.S. copyright law. If you believe in good faith that any content or material made available in connection with our website or services infringes your copyright, you (or your agent) may send us a notice requesting that the content or material be removed, or access to it blocked. Notices must be sent in writing by email to DMCAnotice@MLSGrid.com.
The DMCA requires that your notice of alleged copyright infringement include the following information: (1) description of the copyrighted work that is the subject of claimed infringement; (2) description of the alleged infringing content and information sufficient to permit us to locate the content; (3) contact information for you, including your address, telephone number and email address; (4) a statement by you that you have a good faith belief that the content in the manner complained of is not authorized by the copyright owner, or its agent, or by the operation of any law; (5) a statement by you, signed under penalty of perjury, that the information in the notification is accurate and that you have the authority to enforce the copyrights that are claimed to be infringed; and (6) a physical or electronic signature of the copyright owner or a person authorized to act on the copyright owner’s behalf. Failure to include all of the above information may result in the delay of the processing of your complaint.