4616 Ridge Bend DrNashville, TN 37207
Mortgage Calculator
Monthly Payment (Est.)
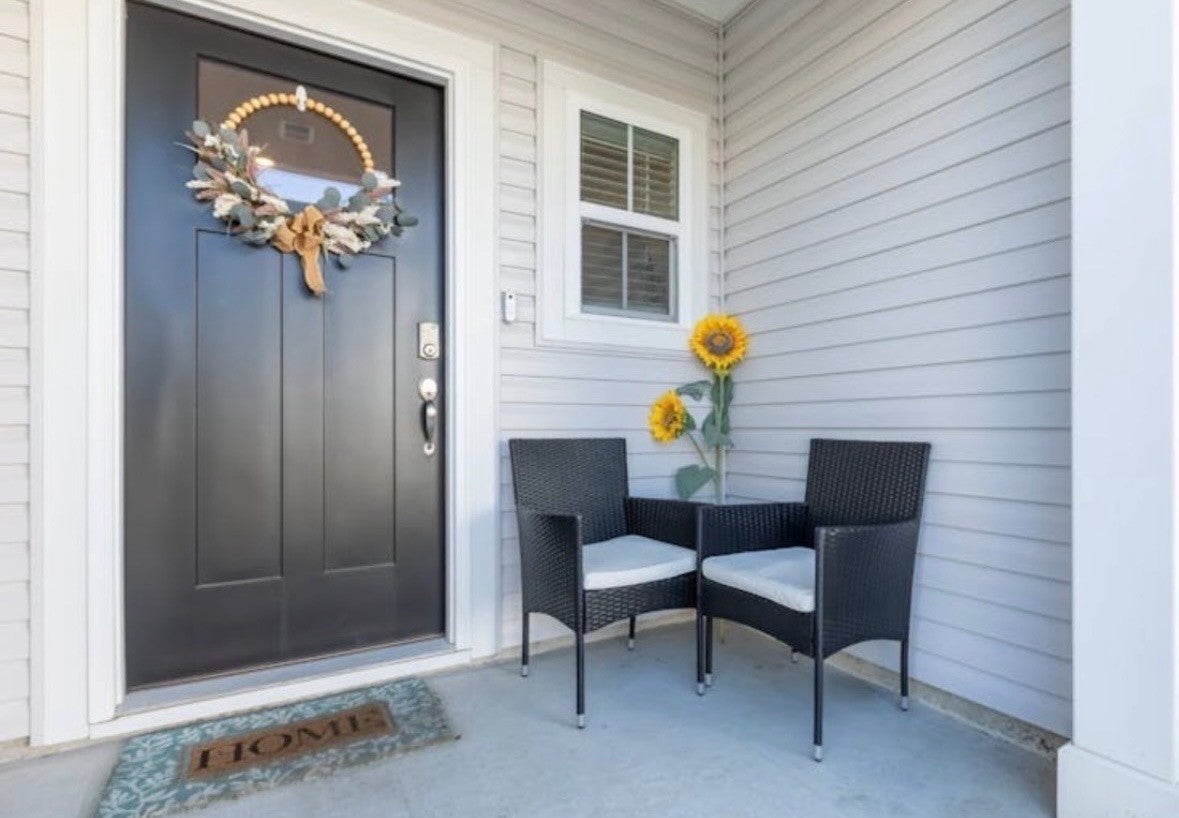
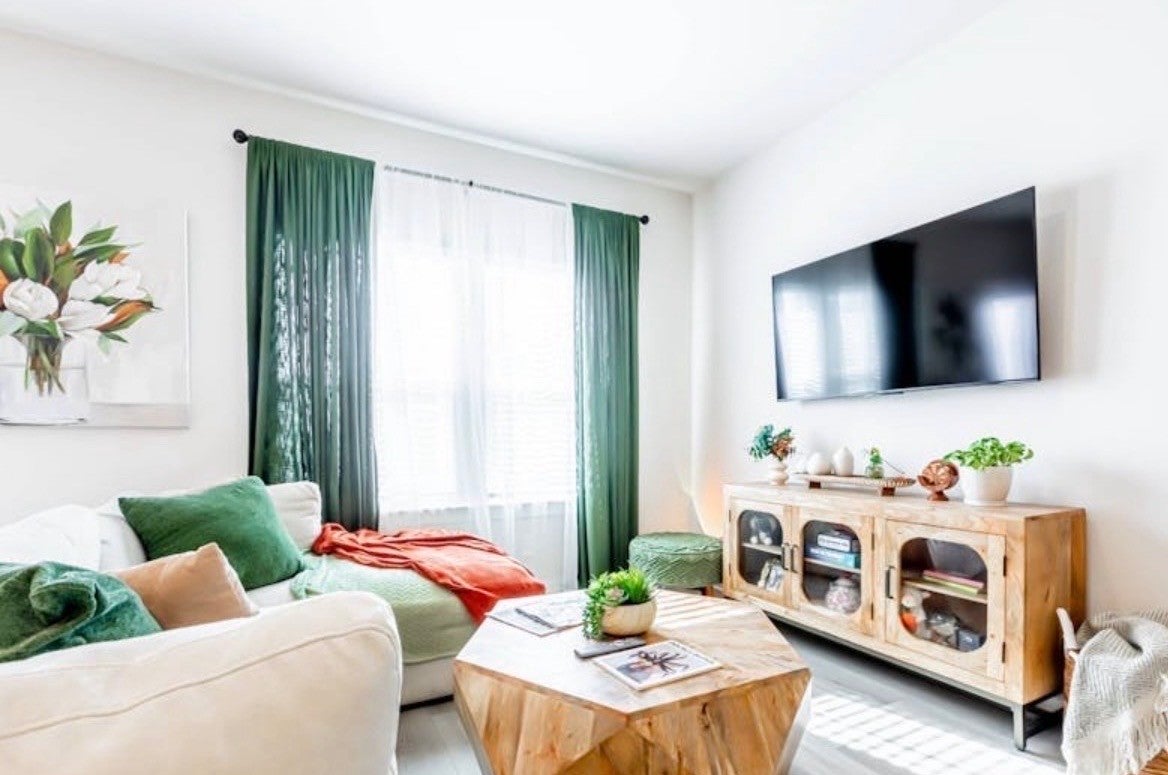
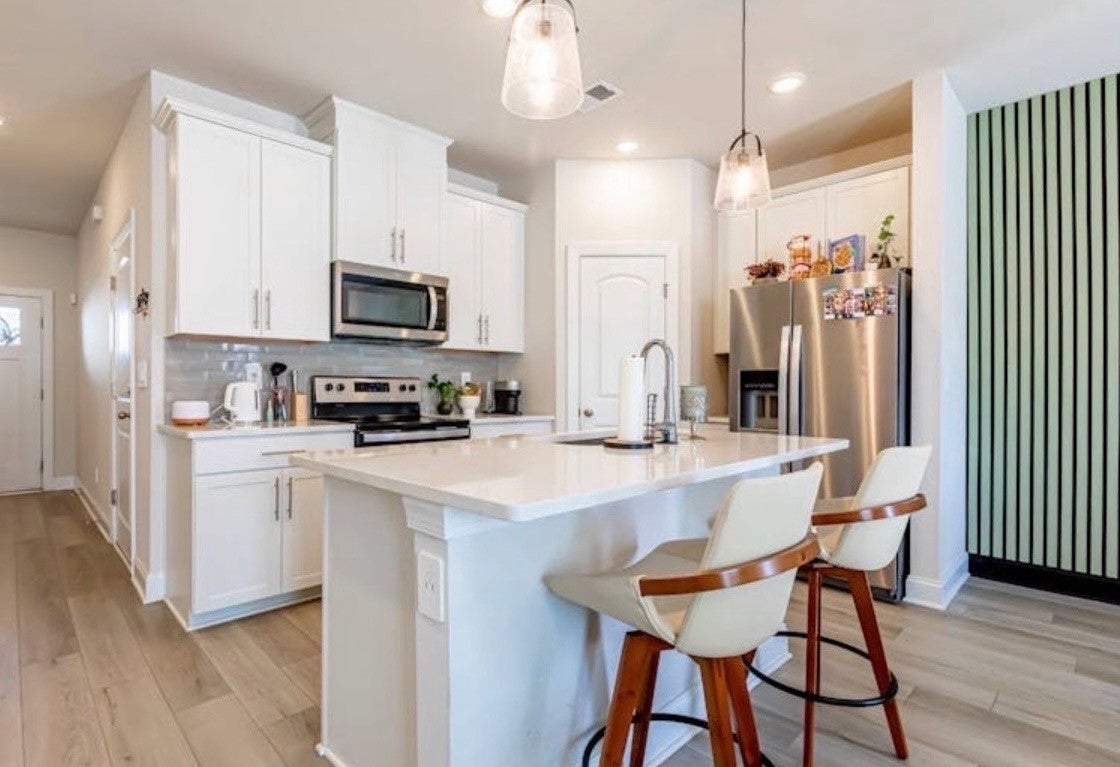
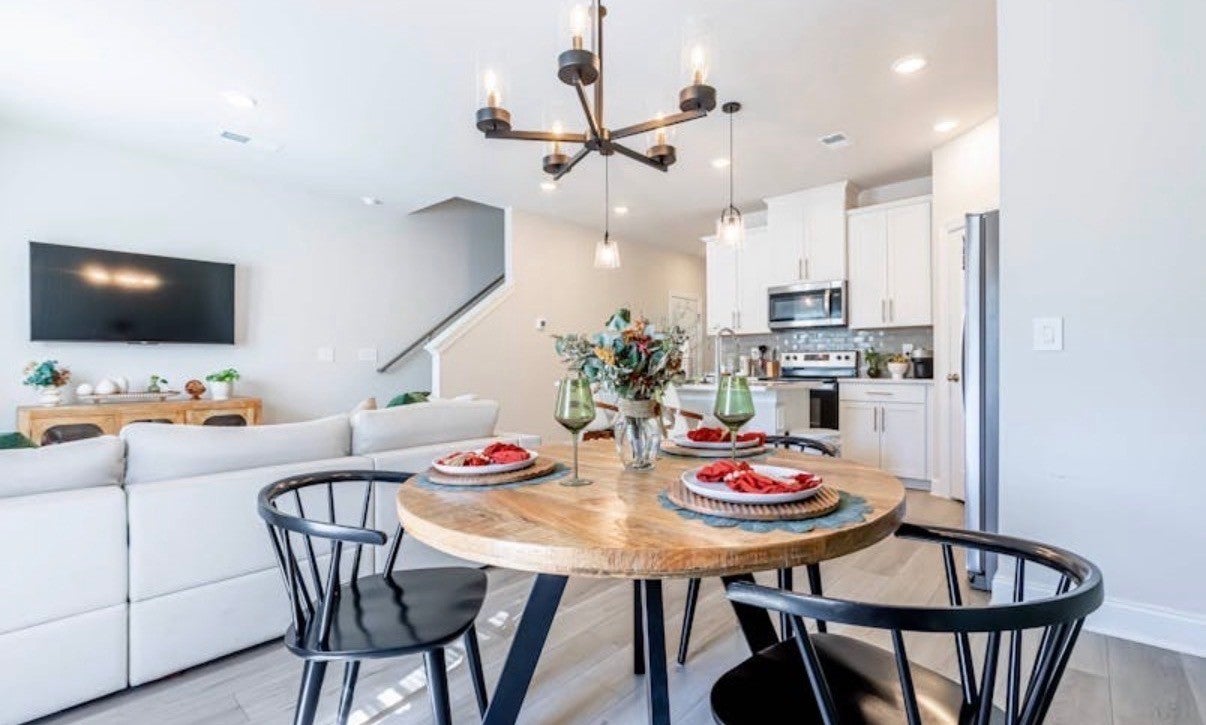
Enter an interest rate to see your estimated monthly payment.Welcome to 4616 Ridge Bend Dr! Built in 2024, this beautiful 3-bedroom, 2.5-bath townhome blends modern style, thoughtful design, and Nashville convenience. Step inside to a bright, open-concept layout where a custom designer carpentry feature wall adds character and an elevated touch to the space. The stylish kitchen features white cabinetry, quartz countertops, a spacious island, and plenty of room for both everyday living and entertaining. One of the features that truly sets this home apart is its unique outdoor view. Currently the only active listing in the neighborhood with a yard overlooking a scenic wooded landscape, this home offers a beautiful natural backdrop that makes the setting feel especially unique within the community. Upstairs, you’ll find all three bedrooms along with a conveniently located laundry area, while the attached 1-car garage adds everyday functionality. The location is just as convenient, with TriStar Skyline Medical Center approximately 1.8 miles away, plus easy access to major roadways, shopping, dining, and everything Nashville has to offer. With the modern look and feel of newer construction without the wait, this home is ready for its next owner. Come see what makes it special at the Open House Saturday, September 26th! Ask about available lender incentives! Kitchen appliances, including the range, microwave, dishwasher, and refrigerator, remain with the home. Washer and dryer can also remain. TV, curtains, and curtain rods do not convey.
| 2 days ago | Listing first seen on site | |
| 2 days ago | Listing updated with changes from the MLS® |
Listings courtesy of Realtracs as distributed by MLS GRID

Based on information submitted to the MLS GRID as of 2026-09-22 04:14 AM UTC. All data is obtained from various sources and may not have been verified by broker or MLS GRID. Supplied Open House Information is subject to change without notice. All information should be independently reviewed and verified for accuracy. Properties may or may not be listed by the office/agent presenting the information.
The Digital Millennium Copyright Act of 1998, 17 U.S.C. § 512 (the “DMCA”) provides recourse for copyright owners who believe that material appearing on the Internet infringes their rights under U.S. copyright law. If you believe in good faith that any content or material made available in connection with our website or services infringes your copyright, you (or your agent) may send us a notice requesting that the content or material be removed, or access to it blocked. Notices must be sent in writing by email to DMCAnotice@MLSGrid.com.
The DMCA requires that your notice of alleged copyright infringement include the following information: (1) description of the copyrighted work that is the subject of claimed infringement; (2) description of the alleged infringing content and information sufficient to permit us to locate the content; (3) contact information for you, including your address, telephone number and email address; (4) a statement by you that you have a good faith belief that the content in the manner complained of is not authorized by the copyright owner, or its agent, or by the operation of any law; (5) a statement by you, signed under penalty of perjury, that the information in the notification is accurate and that you have the authority to enforce the copyrights that are claimed to be infringed; and (6) a physical or electronic signature of the copyright owner or a person authorized to act on the copyright owner’s behalf. Failure to include all of the above information may result in the delay of the processing of your complaint.