2753 Jarrell Ridge RdClarksville, TN 37043
Mortgage Calculator
Monthly Payment (Est.)
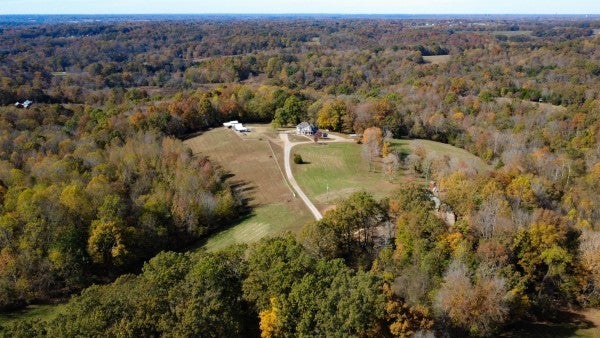
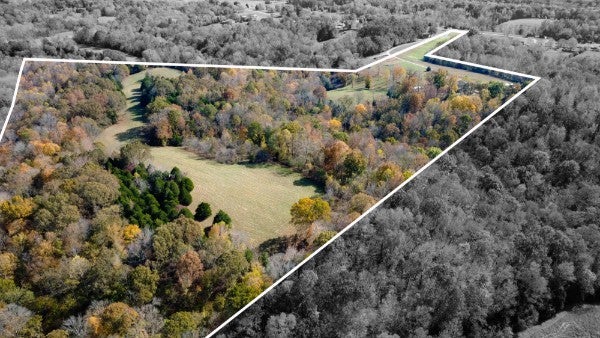
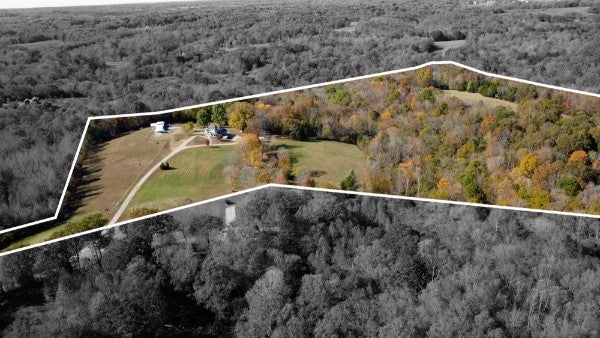
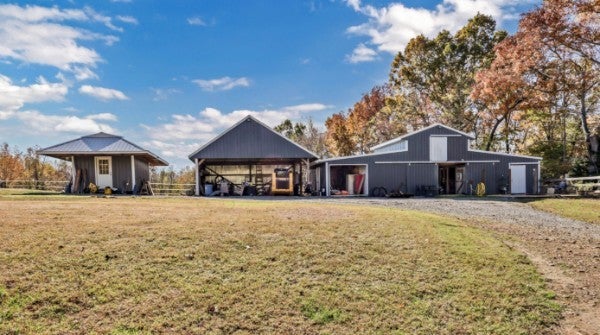
Enter an interest rate to see your estimated monthly payment.Welcome to your Victorian home on equestrian land dream! Situated on 52 beautiful acres 30 minutes outside of Nashville, this one owner, immaculately kept property offers privacy, versatility, and incredible country living. The home features 4 bedrooms, 3.5 bathrooms, and a full basement with one of the full bathrooms located downstairs. Inside, you'll find original hardwood floors that have just been beautifully sanded and stained, two utility rooms with washer/dryer hookups, and laundry chutes from both upstairs bathrooms leading into the main floor utility room. The primary suite features its own private balcony with a cedar tongue-and-groove ceiling—the perfect place to relax and watch the abundant wildlife. A beautiful sunroom offers another peaceful spot to enjoy your morning coffee and surrounding nature. The kitchen also has two porcelain sinks. Outside, all decking has been replaced with low-maintenance TREX, and exterior posts have been wrapped in PVC to eliminate the need for routine staining. The roof, HVAC, and TREX decking are approximately 4 years old, with the water heater approximately 6 years old. The property is ready for an equestrian or acreage lifestyle with a horse stable/barn featuring 100-amp electrical service and adjoining pasture that simply needs some fence maintenance. You'll also find a shed, tractor storage building, and carport with a 50-amp RV hookup. ZERO restrictions and NO CCRs provide incredible freedom to enjoy the property your way! The owner has also indicated potential value in the timber. A water softener system is currently on bypass and simply needs inspection before being placed back into service. Gun safe, washer, dryer, and deep freezer all convey. 52 acres, room for horses and livestock, abundant wildlife, and approximately 30 minutes from Nashville—this property is truly something special! Contact Lauren Woods with questions or to schedule a showing: 931-561-8579. Staging done by Tina Barger.
| 12 hours ago | Listing first seen on site | |
| 12 hours ago | Listing updated with changes from the MLS® |
Listings courtesy of Realtracs as distributed by MLS GRID

Based on information submitted to the MLS GRID as of 2026-09-22 03:59 AM UTC. All data is obtained from various sources and may not have been verified by broker or MLS GRID. Supplied Open House Information is subject to change without notice. All information should be independently reviewed and verified for accuracy. Properties may or may not be listed by the office/agent presenting the information.
The Digital Millennium Copyright Act of 1998, 17 U.S.C. § 512 (the “DMCA”) provides recourse for copyright owners who believe that material appearing on the Internet infringes their rights under U.S. copyright law. If you believe in good faith that any content or material made available in connection with our website or services infringes your copyright, you (or your agent) may send us a notice requesting that the content or material be removed, or access to it blocked. Notices must be sent in writing by email to DMCAnotice@MLSGrid.com.
The DMCA requires that your notice of alleged copyright infringement include the following information: (1) description of the copyrighted work that is the subject of claimed infringement; (2) description of the alleged infringing content and information sufficient to permit us to locate the content; (3) contact information for you, including your address, telephone number and email address; (4) a statement by you that you have a good faith belief that the content in the manner complained of is not authorized by the copyright owner, or its agent, or by the operation of any law; (5) a statement by you, signed under penalty of perjury, that the information in the notification is accurate and that you have the authority to enforce the copyrights that are claimed to be infringed; and (6) a physical or electronic signature of the copyright owner or a person authorized to act on the copyright owner’s behalf. Failure to include all of the above information may result in the delay of the processing of your complaint.