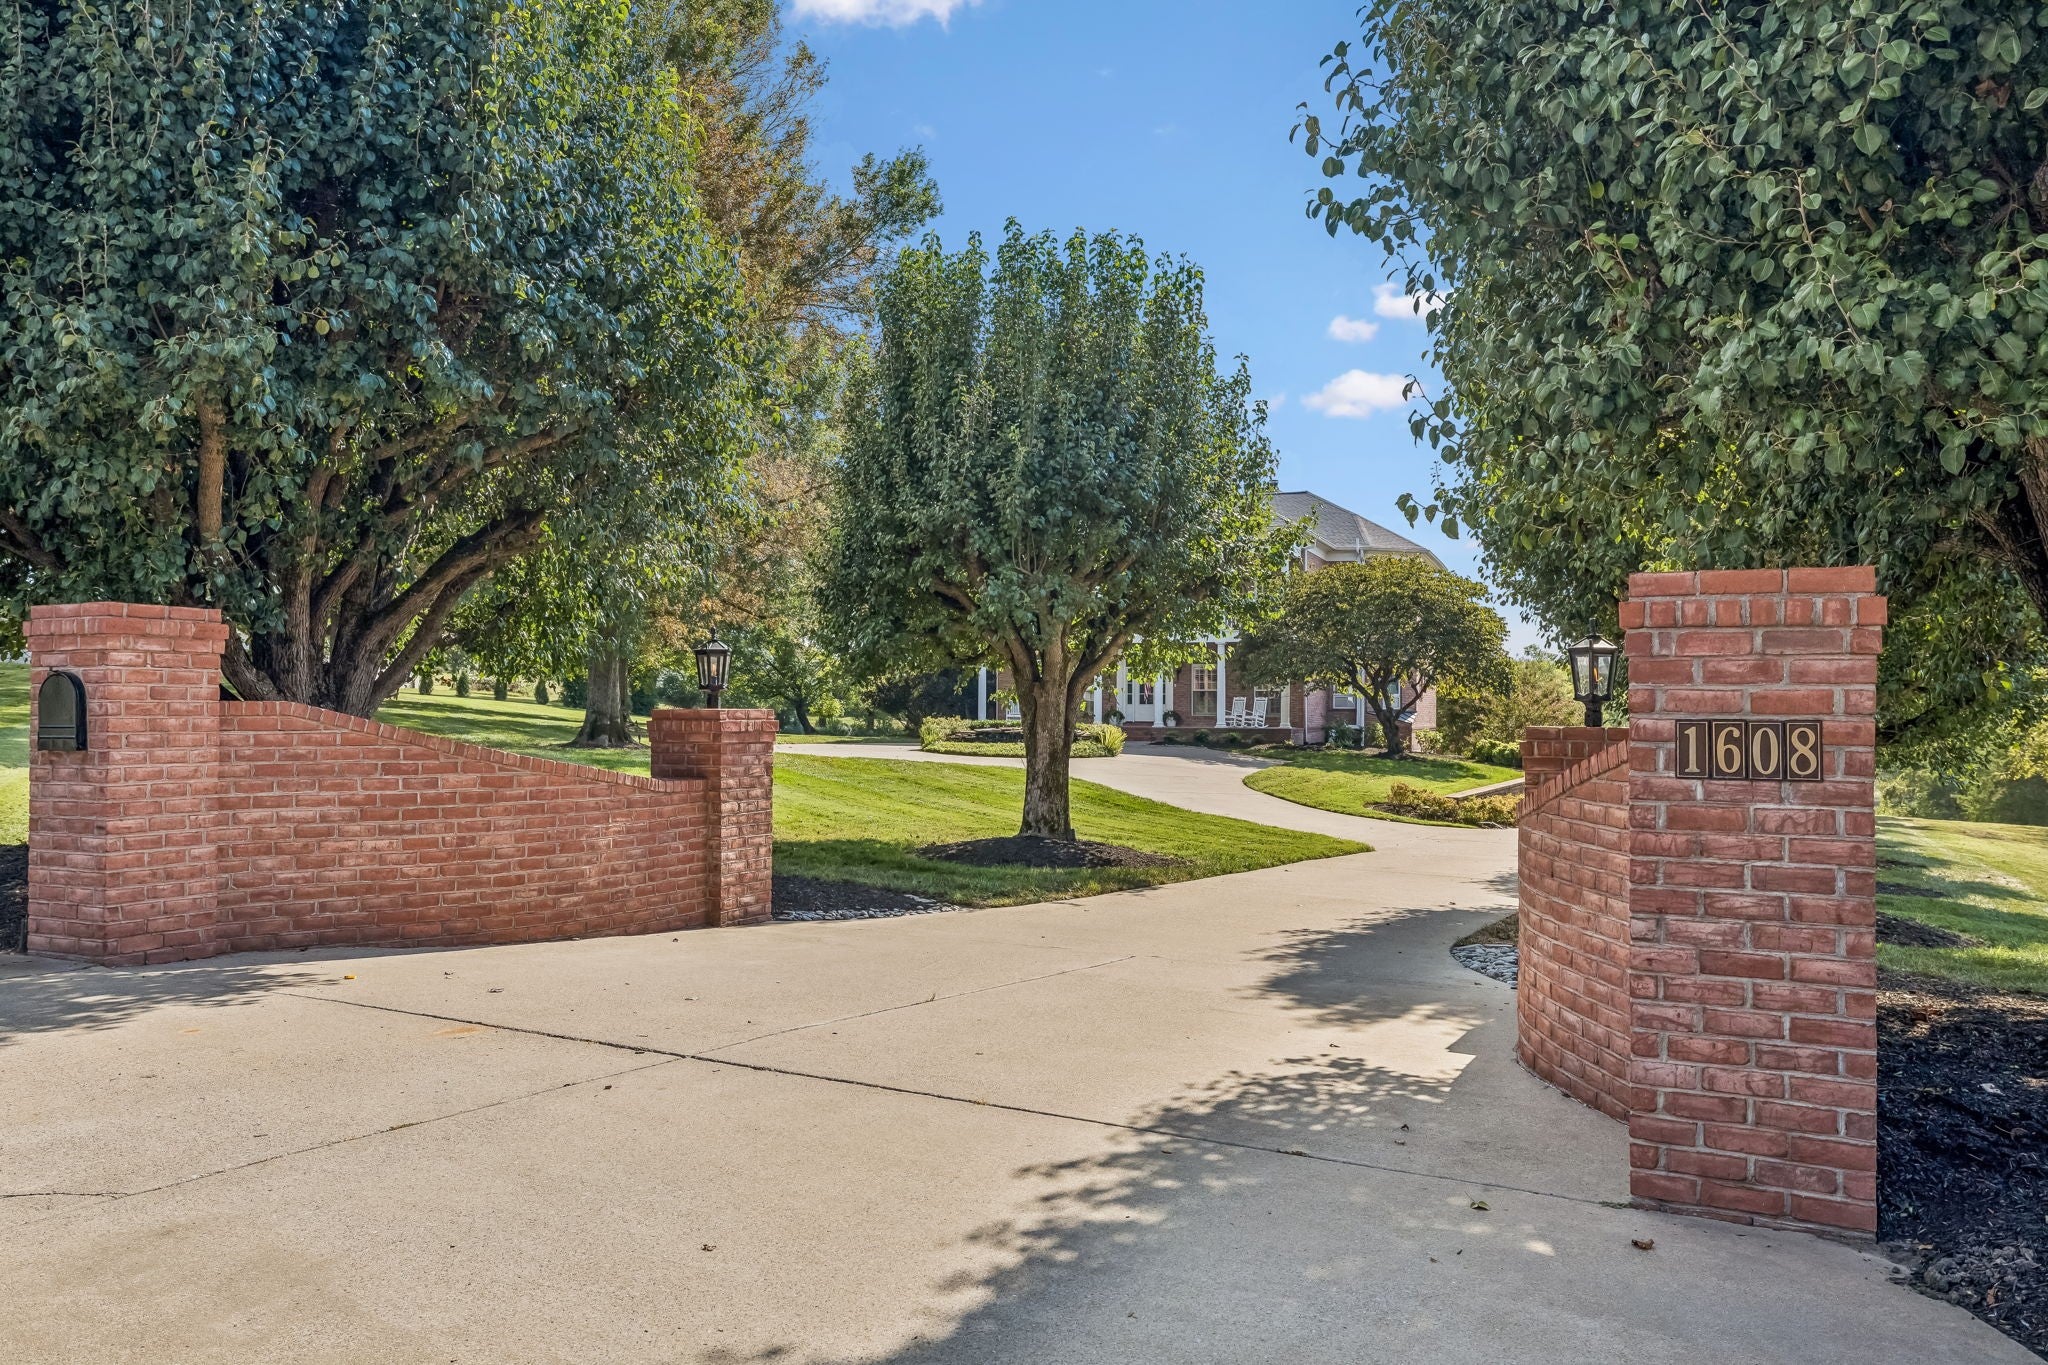
1608 Wellington CtGallatin, TN 37066
Mortgage Calculator
Monthly Payment (Est.)
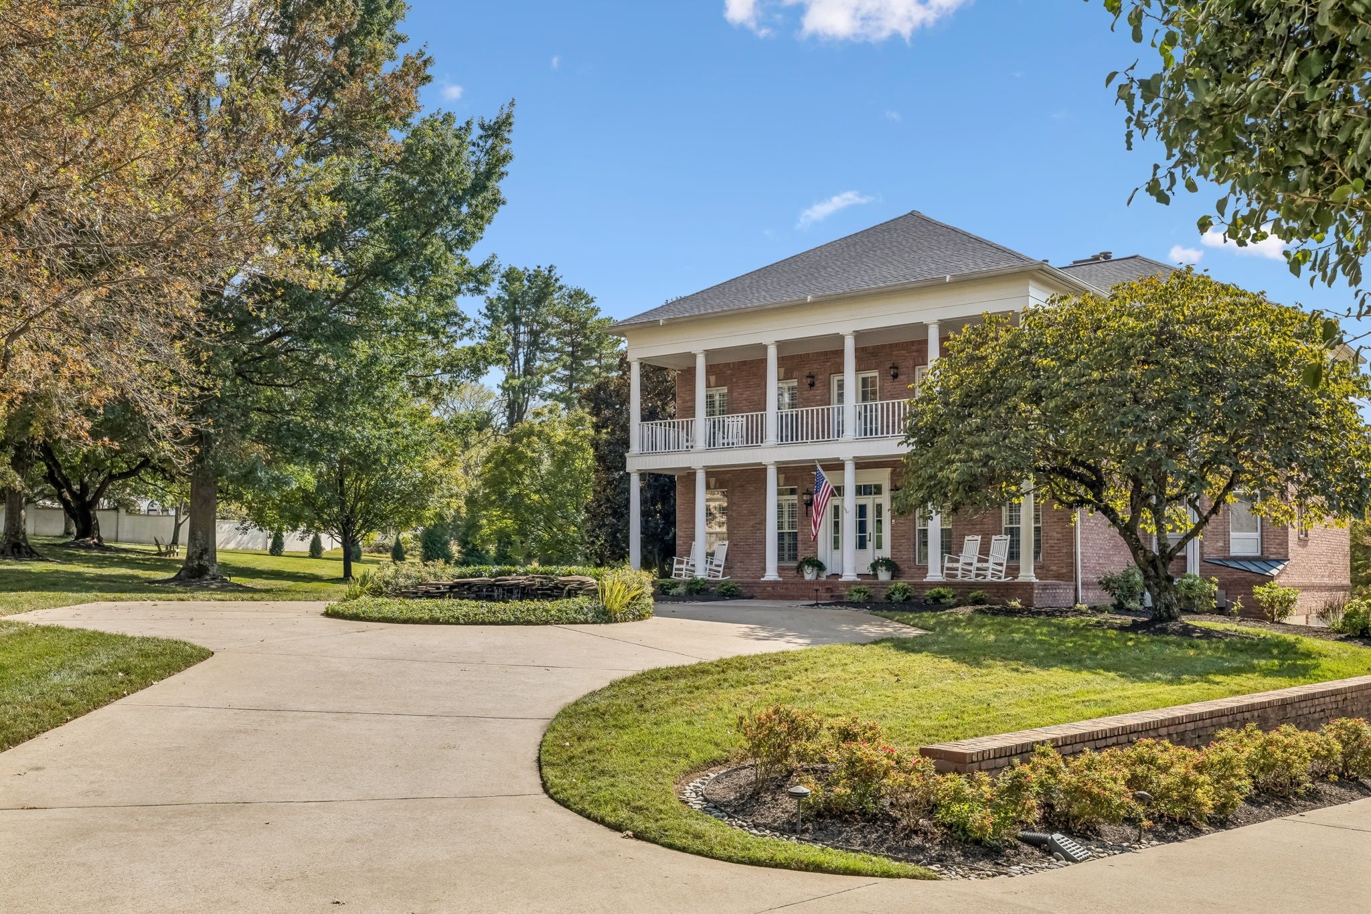
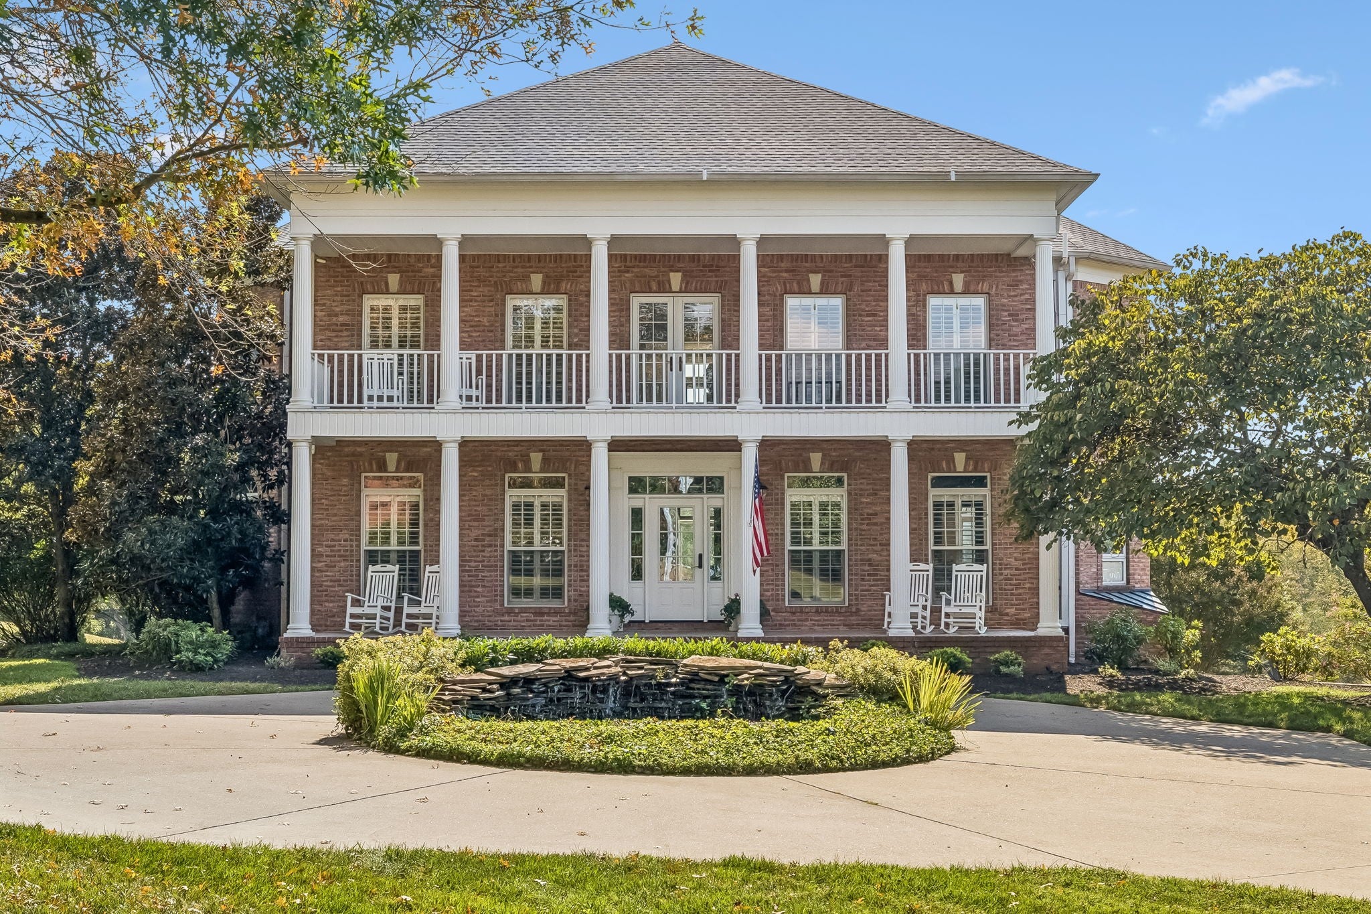
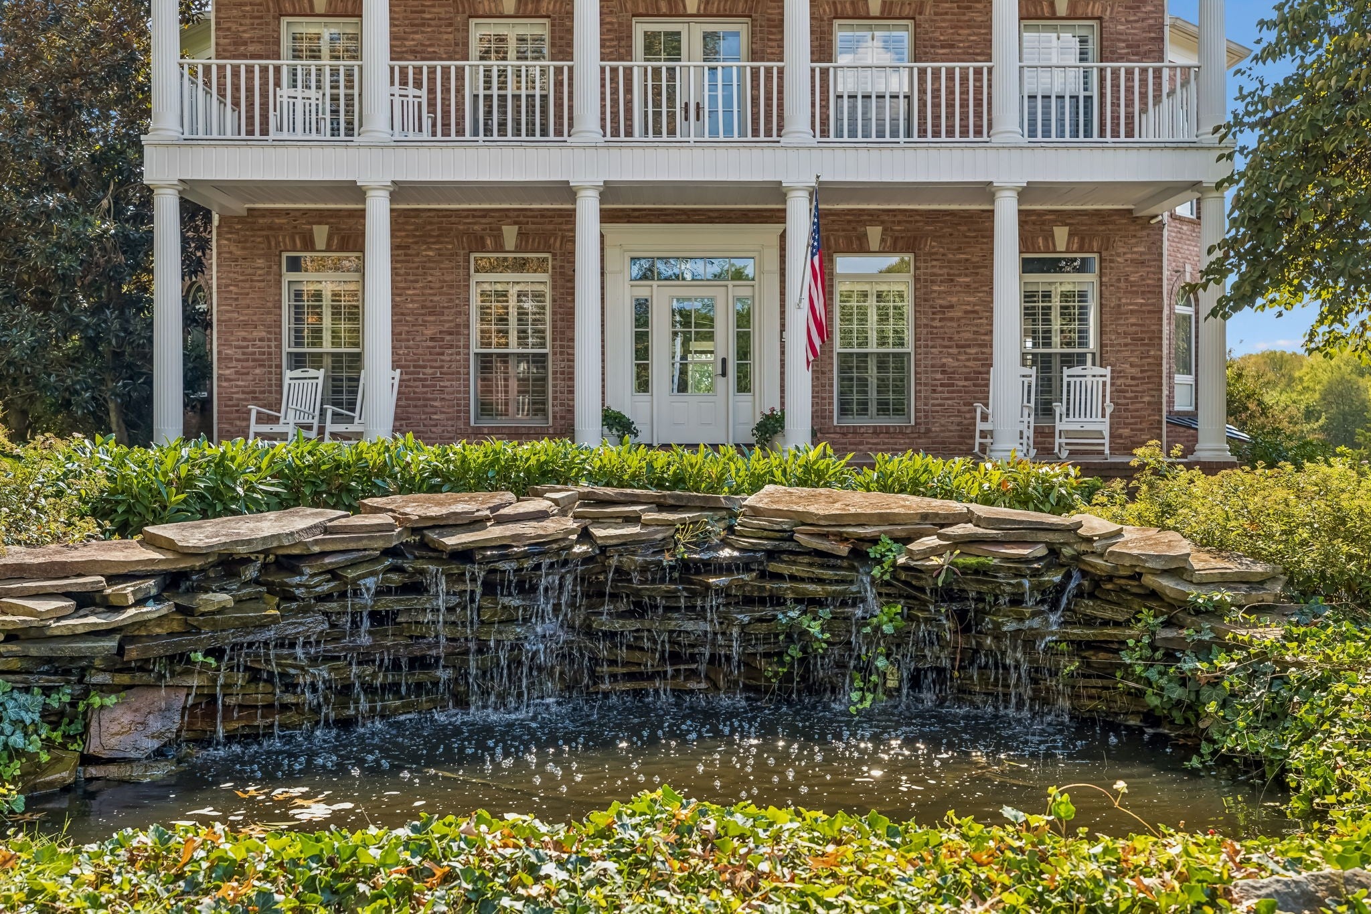
Enter an interest rate to see your estimated monthly payment.Step into the pages of a magazine with this stunning Southern Colonial estate, offering over 6,700 square feet, 5 bedrooms and 5.5 baths on more than 2 acres! Designed for entertaining, the home features multiple living areas, a spacious open kitchen loaded with cabinetry and storage, a large breakfast area and an elegant formal dining room. An impressive sunroom overlooks the pool and pond, creating a beautiful setting to relax and enjoy the property’s peaceful views year-round. The main level also features a designated office and a guest suite with a private bath and walk-in closet, perfect for visitors or use as a second owner’s suite. The primary owner’s suite is truly a space of its own, entered through double doors and enhanced by rich moldings, beautiful backyard views and a dual-sided fireplace. The spa-like owner’s bath features leathered granite, separate vanities, a soaking tub and tiled shower. Spacious secondary bedrooms and generous closets provide plenty of room throughout. The full finished walk-out basement is an entertainer’s dream with a bar, mini refrigerator, wine cooler, full bath, built-in sauna, gym and an abundant amount of storage. Outside, enjoy multiple decks, patios and balconies, a hot tub, stocked pond with private dock and a heated in-ground pool resurfaced in 2025. The property also features an irrigation system supplied by the pond to help maintain the beautiful grounds. Brand NEW roof installed in September 2026! Additional features include a three-car side-entry garage and a quiet cul-de-sac setting. Located just outside the city limits with no city taxes, this exceptional property is only a short drive from the lake and multiple golf courses, including Grasslands Golf & Country Club. Best of all, the home has been fully pre-inspected for added peace of mind. This is more than a home, it is a private Southern retreat built for unforgettable living!
| 11 hours ago | Listing first seen on site | |
| 11 hours ago | Listing updated with changes from the MLS® |
Listings courtesy of Realtracs as distributed by MLS GRID

Based on information submitted to the MLS GRID as of 2026-09-22 04:04 AM UTC. All data is obtained from various sources and may not have been verified by broker or MLS GRID. Supplied Open House Information is subject to change without notice. All information should be independently reviewed and verified for accuracy. Properties may or may not be listed by the office/agent presenting the information.
The Digital Millennium Copyright Act of 1998, 17 U.S.C. § 512 (the “DMCA”) provides recourse for copyright owners who believe that material appearing on the Internet infringes their rights under U.S. copyright law. If you believe in good faith that any content or material made available in connection with our website or services infringes your copyright, you (or your agent) may send us a notice requesting that the content or material be removed, or access to it blocked. Notices must be sent in writing by email to DMCAnotice@MLSGrid.com.
The DMCA requires that your notice of alleged copyright infringement include the following information: (1) description of the copyrighted work that is the subject of claimed infringement; (2) description of the alleged infringing content and information sufficient to permit us to locate the content; (3) contact information for you, including your address, telephone number and email address; (4) a statement by you that you have a good faith belief that the content in the manner complained of is not authorized by the copyright owner, or its agent, or by the operation of any law; (5) a statement by you, signed under penalty of perjury, that the information in the notification is accurate and that you have the authority to enforce the copyrights that are claimed to be infringed; and (6) a physical or electronic signature of the copyright owner or a person authorized to act on the copyright owner’s behalf. Failure to include all of the above information may result in the delay of the processing of your complaint.