6125 Stillmeadow DrNashville, TN 37211


Mortgage Calculator
Monthly Payment (Est.)
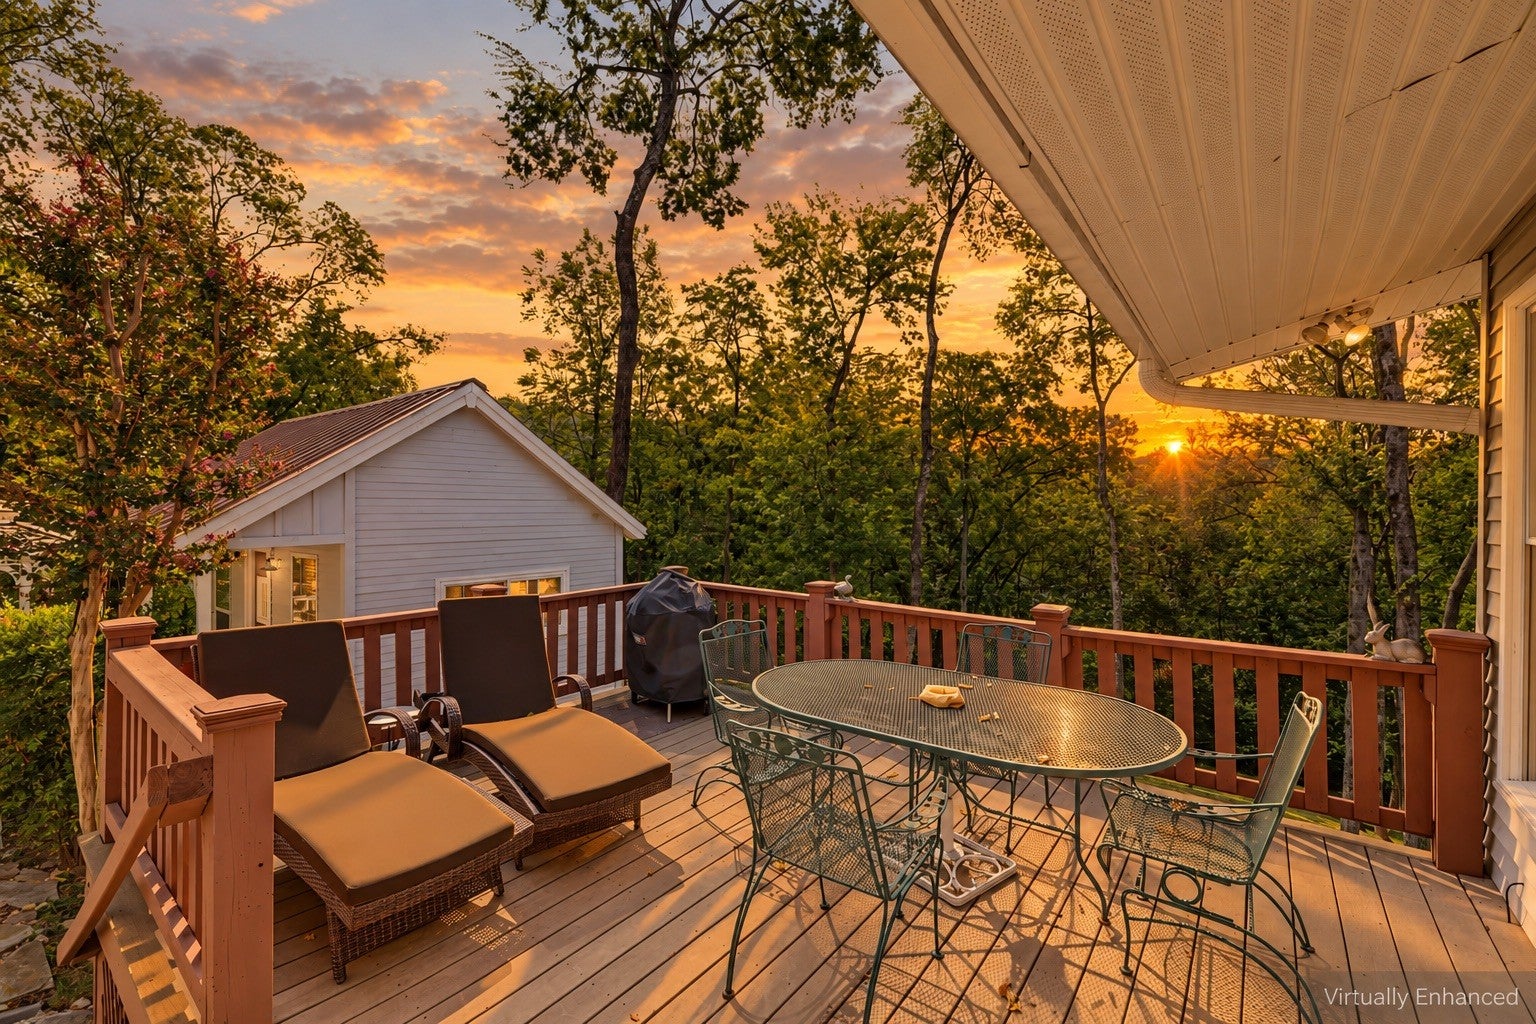
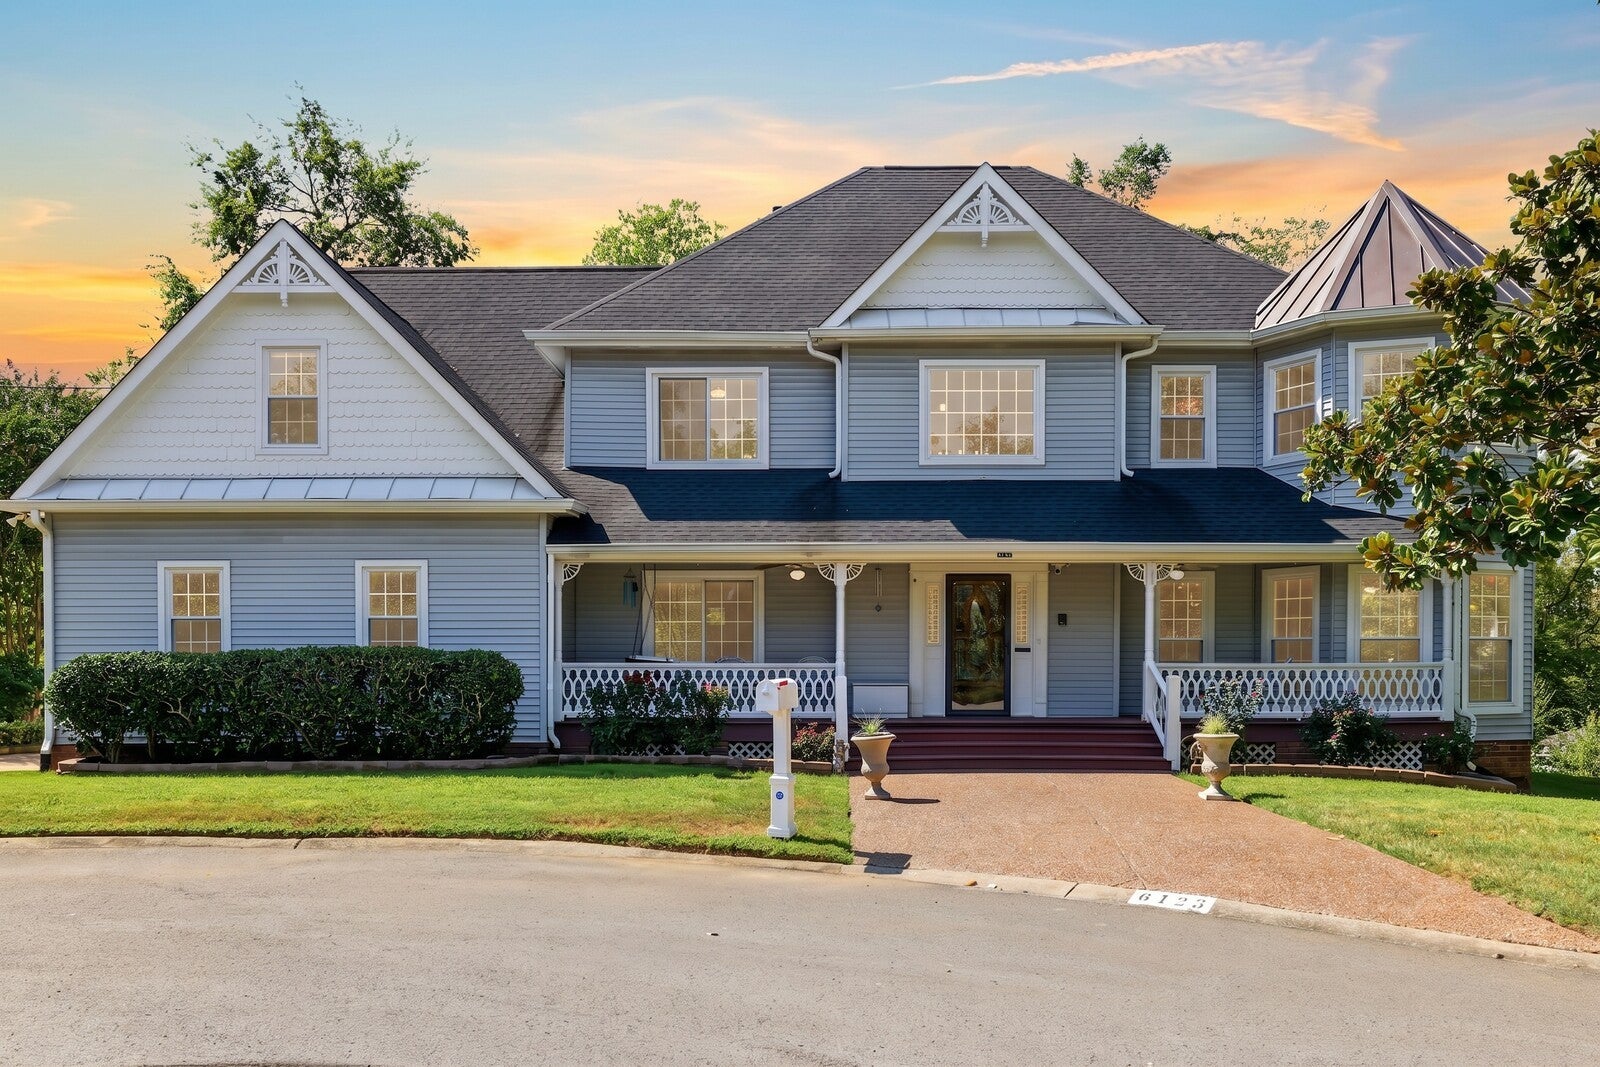
Enter an interest rate to see your estimated monthly payment.Set on a peaceful cul-de-sac, this expansive hilltop home offers generous living space and picturesque sunset views. More than 30 new windows fill the home with sunshine, while covered porches, multiple patios, and a charming gazebo create inviting spaces to enjoy the tranquil setting. Inside, an elegant entry with dual staircases makes an impressive introduction. Just off the foyer, a formal living area features a light-filled sitting space, flowing naturally into the dining room. New hardwood floors add warmth and character throughout the home. At the heart of the residence is the kitchen designed for gathering and entertaining, complete with white cabinetry, a large island with storage, open shelving, stainless steel appliances, and a walk-in pantry. The kitchen opens to a two-story family room with soaring ceilings, a gas fireplace, and a wet bar. A sunny Florida room is complete with plantation shutters, tile flooring, and a second gas fireplace. Convenient living option provided with 3-steps to enter the home and a guest bedroom on the main level. Large covered porches and patios extend the living space outdoors, with a spacious yard offering plenty of additional potential. Upstairs, the primary suite includes a sitting area and beautifully remodeled en-suite bath featuring a dual vanity and frameless glass shower. Remodeled bathrooms and thoughtful updates continue throughout the home. Adding even more flexibility is a fully remodeled detached studio with a new roof and mini-split system. The studio offers main-level living space plus an upper loft with potential for an additional bedroom, ideal for a home office, creative studio, playhouse, guest space, or other flexible use. This Myrtlewood Estates property combines the peaceful feel of country living with convenient access to the city, just 3 blocks from shopping and more! Up to 1% lender credit on the loan amount when buyer uses Seller's Preferred Lender.
| 11 hours ago | Listing first seen on site | |
| 11 hours ago | Listing updated with changes from the MLS® |
Listings courtesy of Realtracs as distributed by MLS GRID

Based on information submitted to the MLS GRID as of 2026-09-22 04:04 AM UTC. All data is obtained from various sources and may not have been verified by broker or MLS GRID. Supplied Open House Information is subject to change without notice. All information should be independently reviewed and verified for accuracy. Properties may or may not be listed by the office/agent presenting the information.
The Digital Millennium Copyright Act of 1998, 17 U.S.C. § 512 (the “DMCA”) provides recourse for copyright owners who believe that material appearing on the Internet infringes their rights under U.S. copyright law. If you believe in good faith that any content or material made available in connection with our website or services infringes your copyright, you (or your agent) may send us a notice requesting that the content or material be removed, or access to it blocked. Notices must be sent in writing by email to DMCAnotice@MLSGrid.com.
The DMCA requires that your notice of alleged copyright infringement include the following information: (1) description of the copyrighted work that is the subject of claimed infringement; (2) description of the alleged infringing content and information sufficient to permit us to locate the content; (3) contact information for you, including your address, telephone number and email address; (4) a statement by you that you have a good faith belief that the content in the manner complained of is not authorized by the copyright owner, or its agent, or by the operation of any law; (5) a statement by you, signed under penalty of perjury, that the information in the notification is accurate and that you have the authority to enforce the copyrights that are claimed to be infringed; and (6) a physical or electronic signature of the copyright owner or a person authorized to act on the copyright owner’s behalf. Failure to include all of the above information may result in the delay of the processing of your complaint.