910 Youngs Ln 7Nashville, TN 37207
Mortgage Calculator
Monthly Payment (Est.)
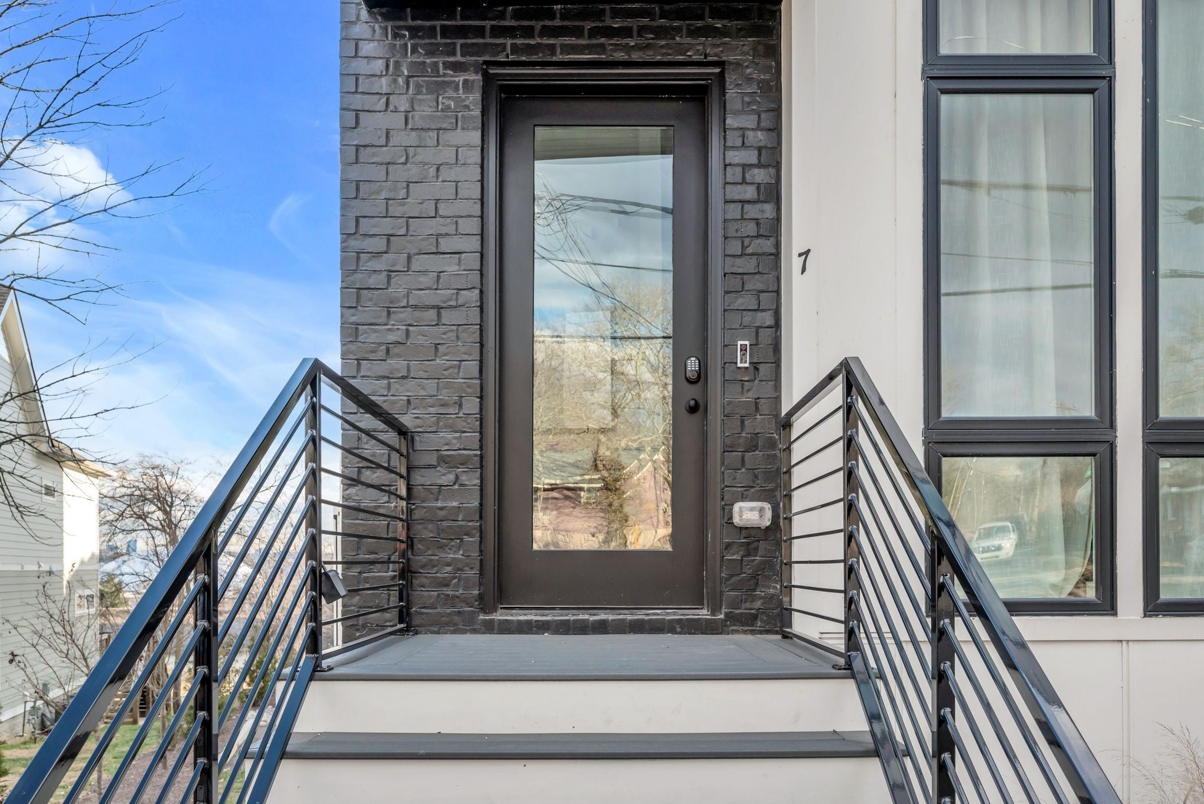
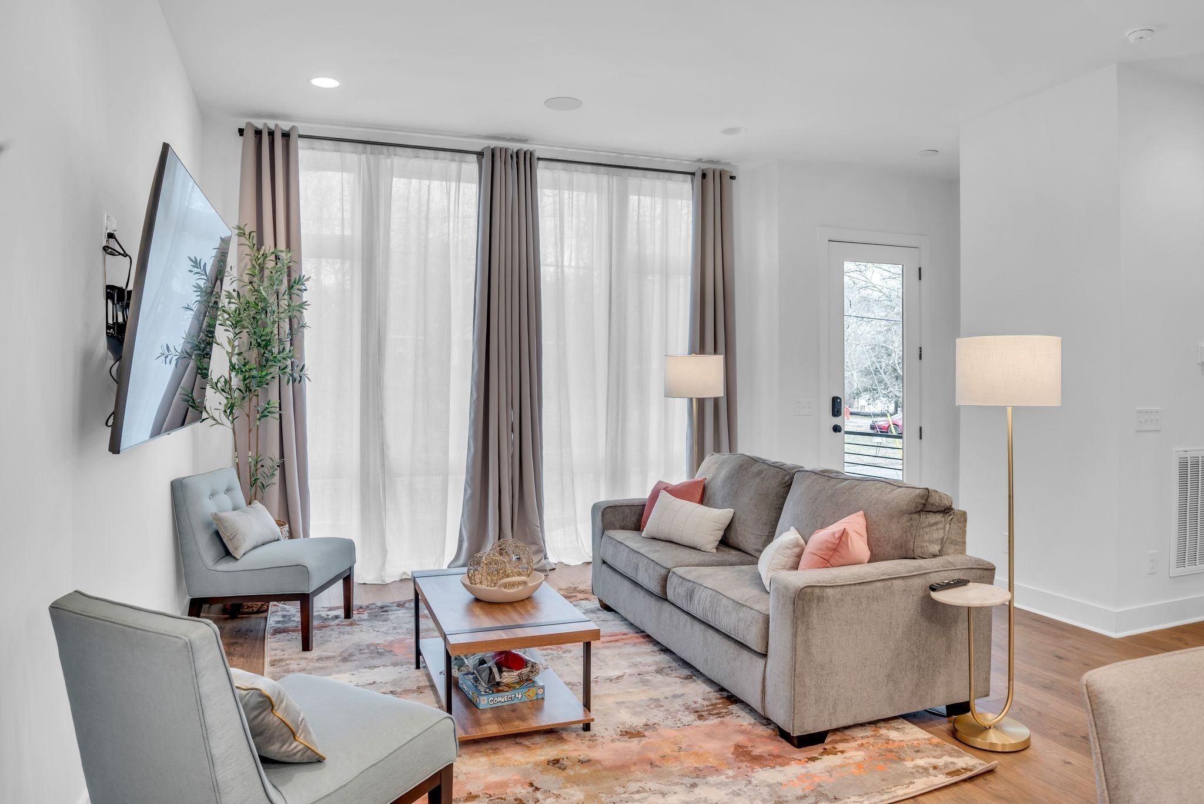
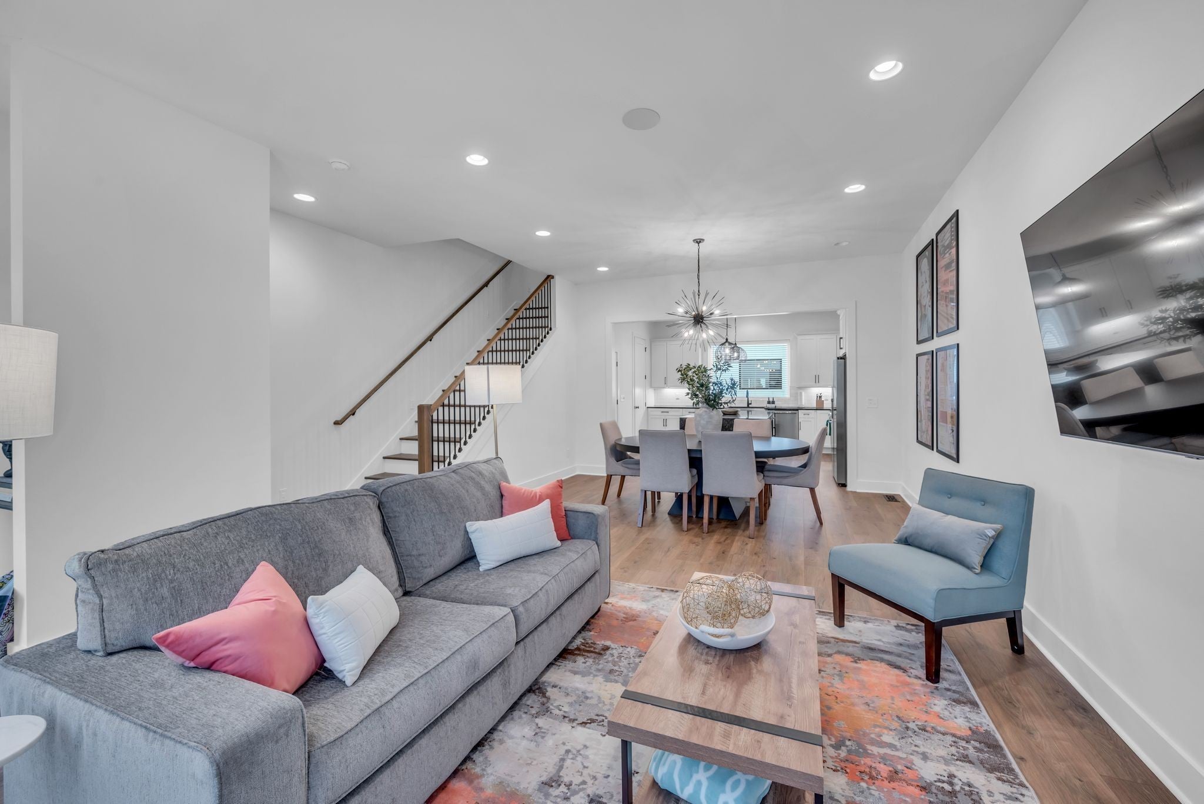
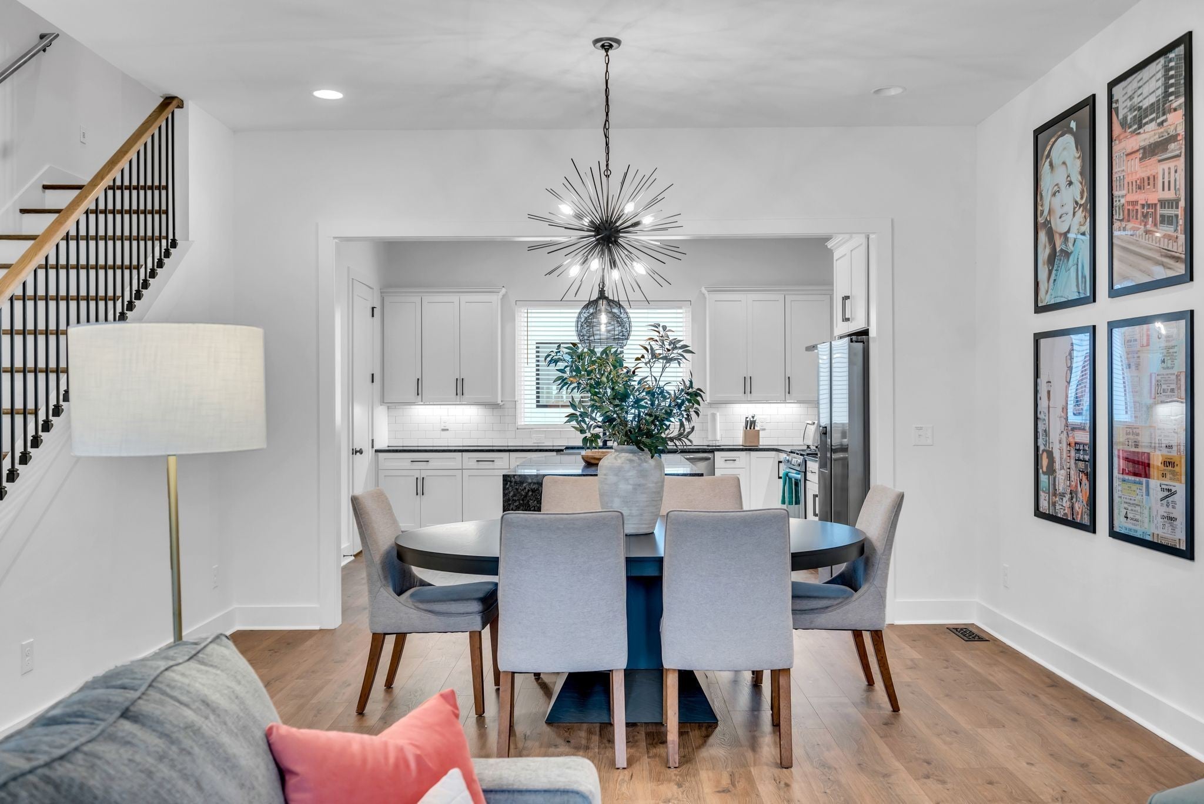
Enter an interest rate to see your estimated monthly payment.Rare end unit, fully furnished, modern new townhome features 3 spacious en-suite bedrooms and 3.5 baths. Gorgeous owners' suite with large walk-in closet, luxurious primary bathroom, complete with a free standing soaking tub and custom-built walk-in shower. Relax and entertain with the top-floor drybar and rooftop deck while soaking in beautiful downtown views! Hardwood floors throughout, sleek granite countertops, a waterfall island, and stainless steel appliances add to this townhomes' modern sophistication. Other highlights include smart tv's in each room, washer and dryer, 2-car garage, and extra off-street parking. With easy interstate access easily explore Nashville and its variety of local attractions; 6 min to Downtown and Top Golf. 5 min to River North and Oracle. 5 min to the Titans practice facility and 10 min to Nissan Stadium and Bridgestone Arena.. This home blends comfort, style, and convenience. Flexible lease options available 2-18 months. List price is for 12 months. Internet included in rent. $45 Non-Refundable Application Fee | $125 Non-Refundable Admin Fee | Lease Duration: 2 Months+ | 2.5x income requirement |***Not meeting credit requirements does NOT automatically disqualify applicants. | Pets will be considered on a case-by-case basis. $350 Non-Refundable pet deposit |
| 8 hours ago | Status changed to Active | |
| 8 hours ago | Listing updated with changes from the MLS | |
| 4 days ago | Listing first seen on site |
Listings courtesy of Realtracs as distributed by MLS GRID

Based on information submitted to the MLS GRID as of 2026-11-22 01:31 PM UTC. All data is obtained from various sources and may not have been verified by broker or MLS GRID. Supplied Open House Information is subject to change without notice. All information should be independently reviewed and verified for accuracy. Properties may or may not be listed by the office/agent presenting the information.
The Digital Millennium Copyright Act of 1998, 17 U.S.C. § 512 (the “DMCA”) provides recourse for copyright owners who believe that material appearing on the Internet infringes their rights under U.S. copyright law. If you believe in good faith that any content or material made available in connection with our website or services infringes your copyright, you (or your agent) may send us a notice requesting that the content or material be removed, or access to it blocked. Notices must be sent in writing by email to DMCAnotice@MLSGrid.com.
The DMCA requires that your notice of alleged copyright infringement include the following information: (1) description of the copyrighted work that is the subject of claimed infringement; (2) description of the alleged infringing content and information sufficient to permit us to locate the content; (3) contact information for you, including your address, telephone number and email address; (4) a statement by you that you have a good faith belief that the content in the manner complained of is not authorized by the copyright owner, or its agent, or by the operation of any law; (5) a statement by you, signed under penalty of perjury, that the information in the notification is accurate and that you have the authority to enforce the copyrights that are claimed to be infringed; and (6) a physical or electronic signature of the copyright owner or a person authorized to act on the copyright owner’s behalf. Failure to include all of the above information may result in the delay of the processing of your complaint.