928 Pleasant Ridge RunMount Juliet, TN 37122
Mortgage Calculator
Monthly Payment (Est.)
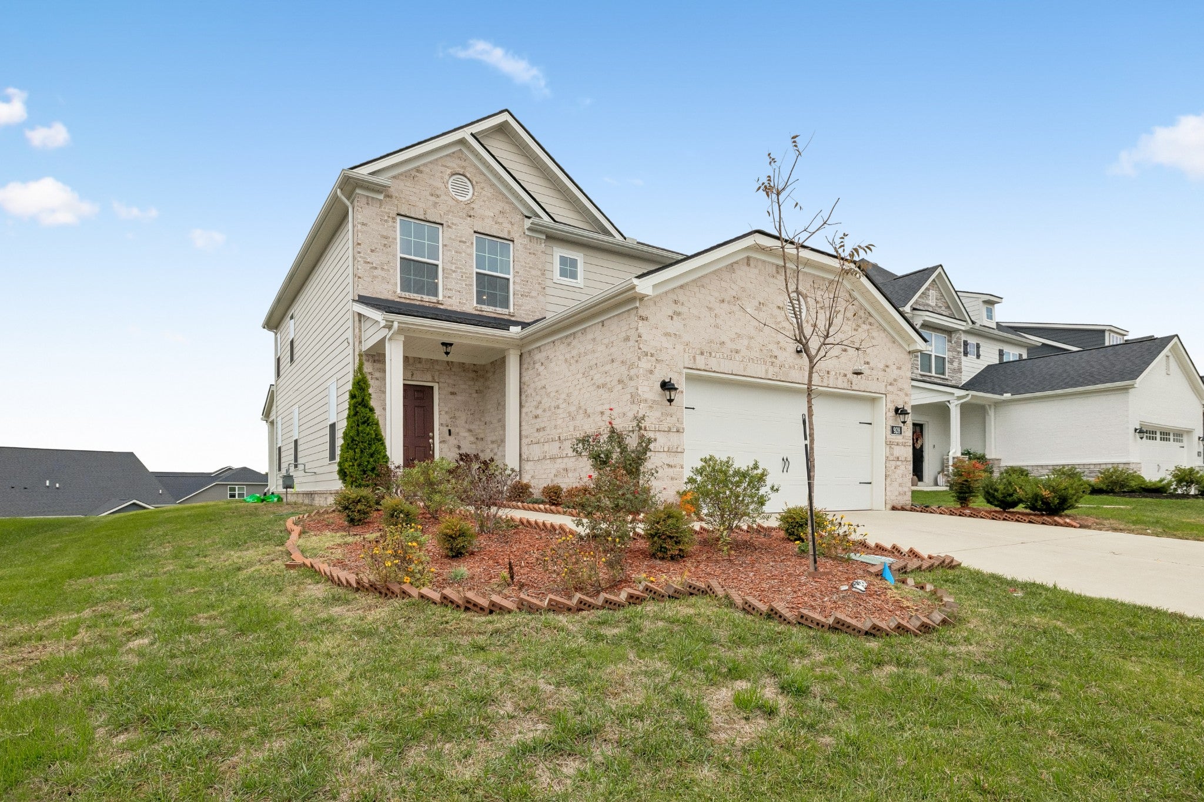
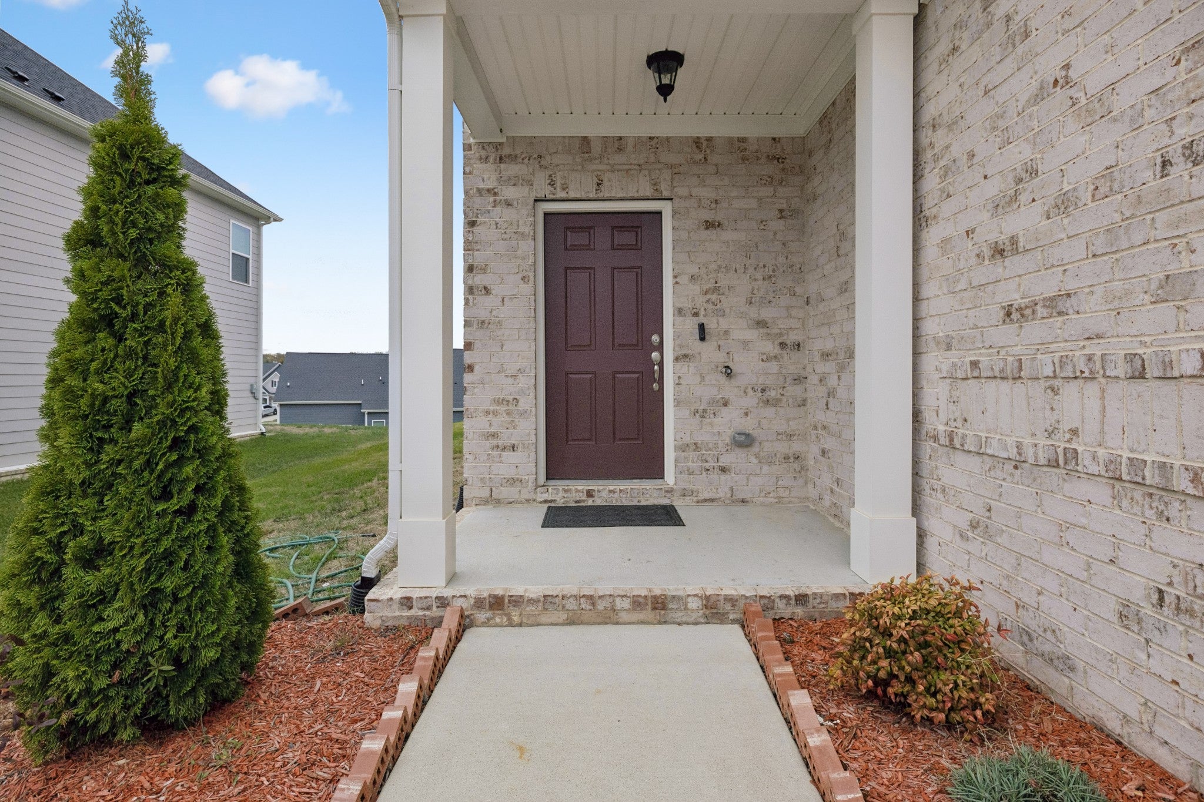
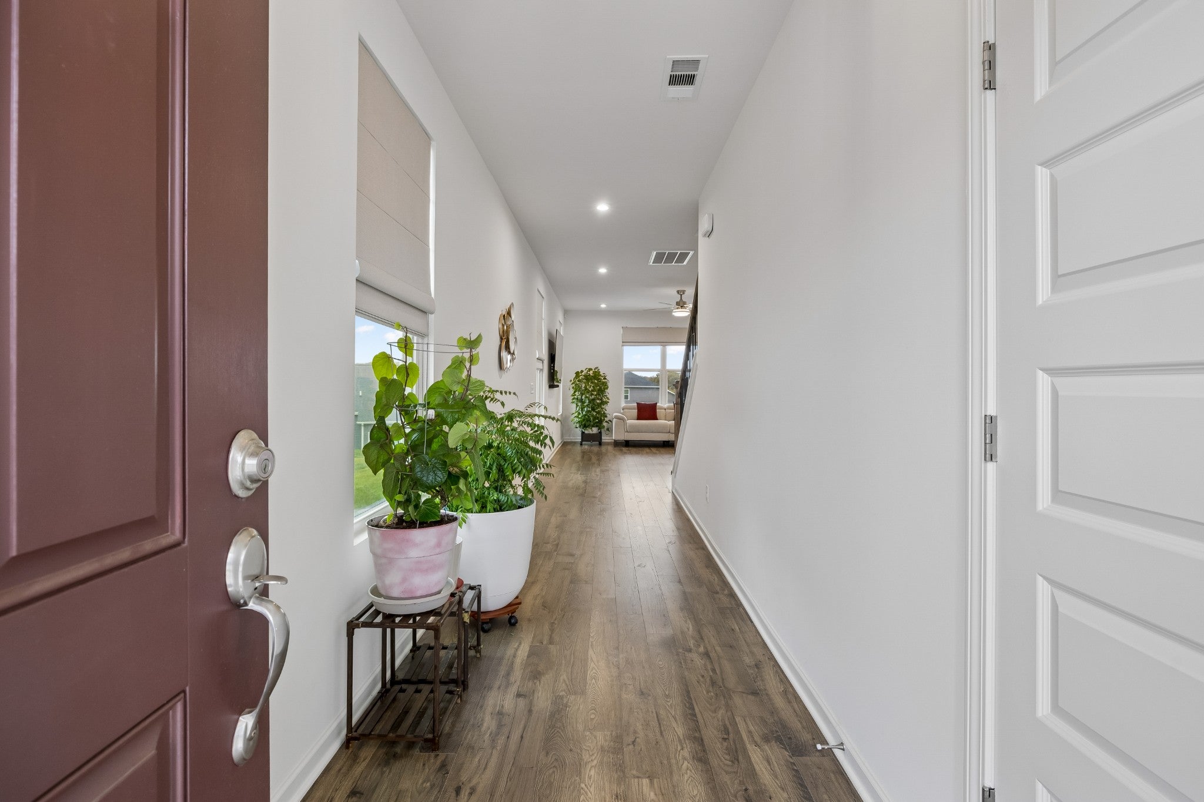
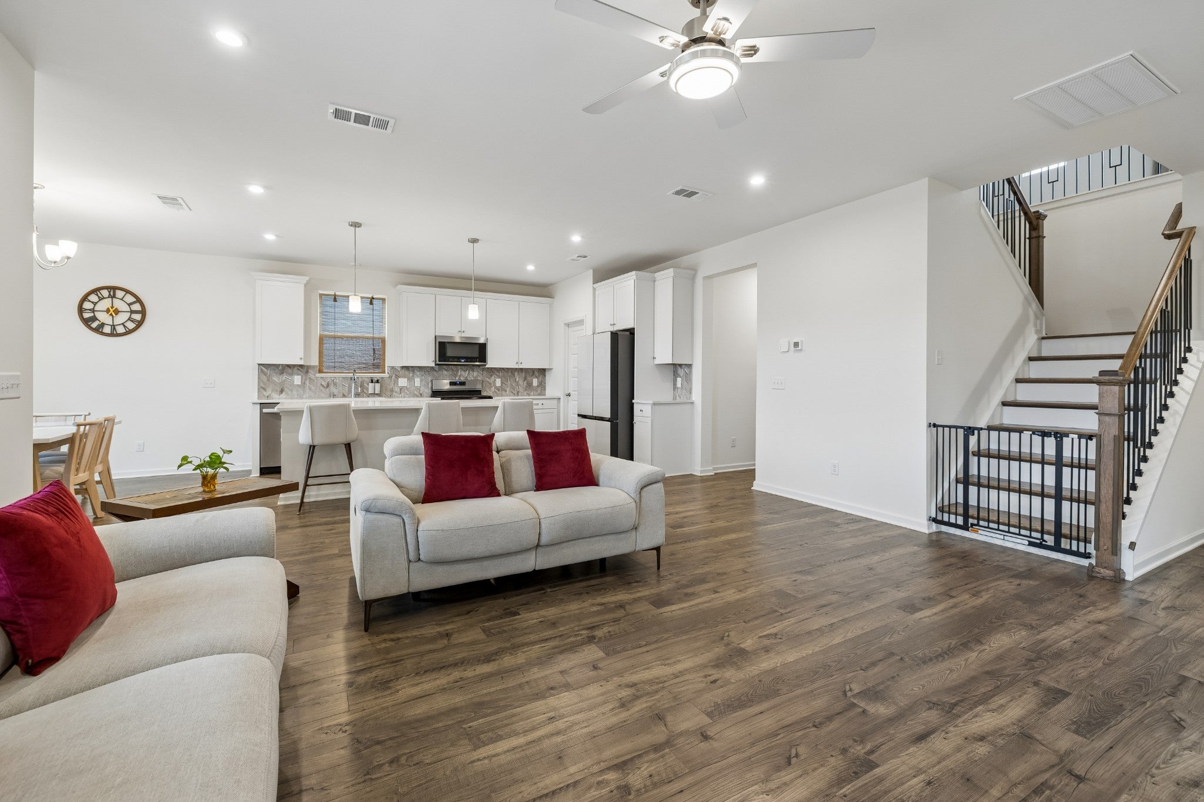
Enter an interest rate to see your estimated monthly payment.Seller is offering a two-point mortgage rate buy-down with potential SAVINGS OF MORE THAN $100,000 over the life of the loan!!!!!! ( Call Jared Prichard, preferred lender, at Cross Country Mortgage 615-339-6180) Actual savings depend on lender pricing, buyer qualification, and how long the loan is held. Built in 2023, this Mount Juliet home features Beazer’s popular Waverly floor plan on a slightly elevated homesite with panoramic backyard views. Enjoy a short walk to the community pool, clubhouse, fitness center, and walking trails, plus multiple routes in and out of the neighborhood. The open main level features a guest bedroom and full bath, ideal for extended stays. The kitchen pairs stone countertops and stainless steel appliances with a custom backsplash and pantry. Designer window coverings add a finished touch, with hard-surface flooring in many living areas and tile in all wet areas. Upstairs, three bedrooms and a bonus room offer room to spread out, with walk-in closets and extra storage. Take in the backyard views from the covered patio or relax on the covered front porch. The finished, painted two-car garage features an epoxy-coated floor, and the home includes a tankless water heater. The washer, dryer, and refrigerator are available for separate purchase, making it easy to move right in.
| 3 days ago | Listing first seen on site | |
| 3 days ago | Listing updated with changes from the MLS |
Listings courtesy of Realtracs as distributed by MLS GRID

Based on information submitted to the MLS GRID as of 2026-11-22 01:13 PM UTC. All data is obtained from various sources and may not have been verified by broker or MLS GRID. Supplied Open House Information is subject to change without notice. All information should be independently reviewed and verified for accuracy. Properties may or may not be listed by the office/agent presenting the information.
The Digital Millennium Copyright Act of 1998, 17 U.S.C. § 512 (the “DMCA”) provides recourse for copyright owners who believe that material appearing on the Internet infringes their rights under U.S. copyright law. If you believe in good faith that any content or material made available in connection with our website or services infringes your copyright, you (or your agent) may send us a notice requesting that the content or material be removed, or access to it blocked. Notices must be sent in writing by email to DMCAnotice@MLSGrid.com.
The DMCA requires that your notice of alleged copyright infringement include the following information: (1) description of the copyrighted work that is the subject of claimed infringement; (2) description of the alleged infringing content and information sufficient to permit us to locate the content; (3) contact information for you, including your address, telephone number and email address; (4) a statement by you that you have a good faith belief that the content in the manner complained of is not authorized by the copyright owner, or its agent, or by the operation of any law; (5) a statement by you, signed under penalty of perjury, that the information in the notification is accurate and that you have the authority to enforce the copyrights that are claimed to be infringed; and (6) a physical or electronic signature of the copyright owner or a person authorized to act on the copyright owner’s behalf. Failure to include all of the above information may result in the delay of the processing of your complaint.