5224 Heathrow Hills DrBrentwood, TN 37027
Mortgage Calculator
Monthly Payment (Est.)
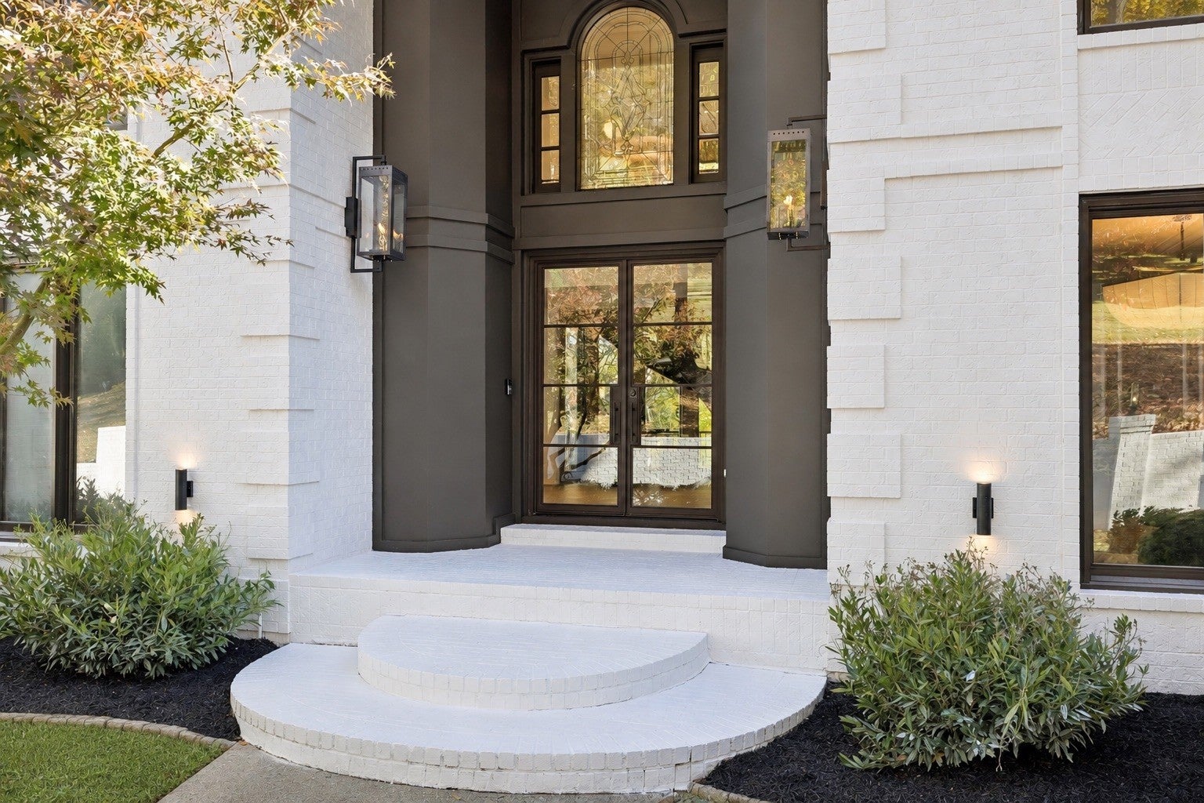
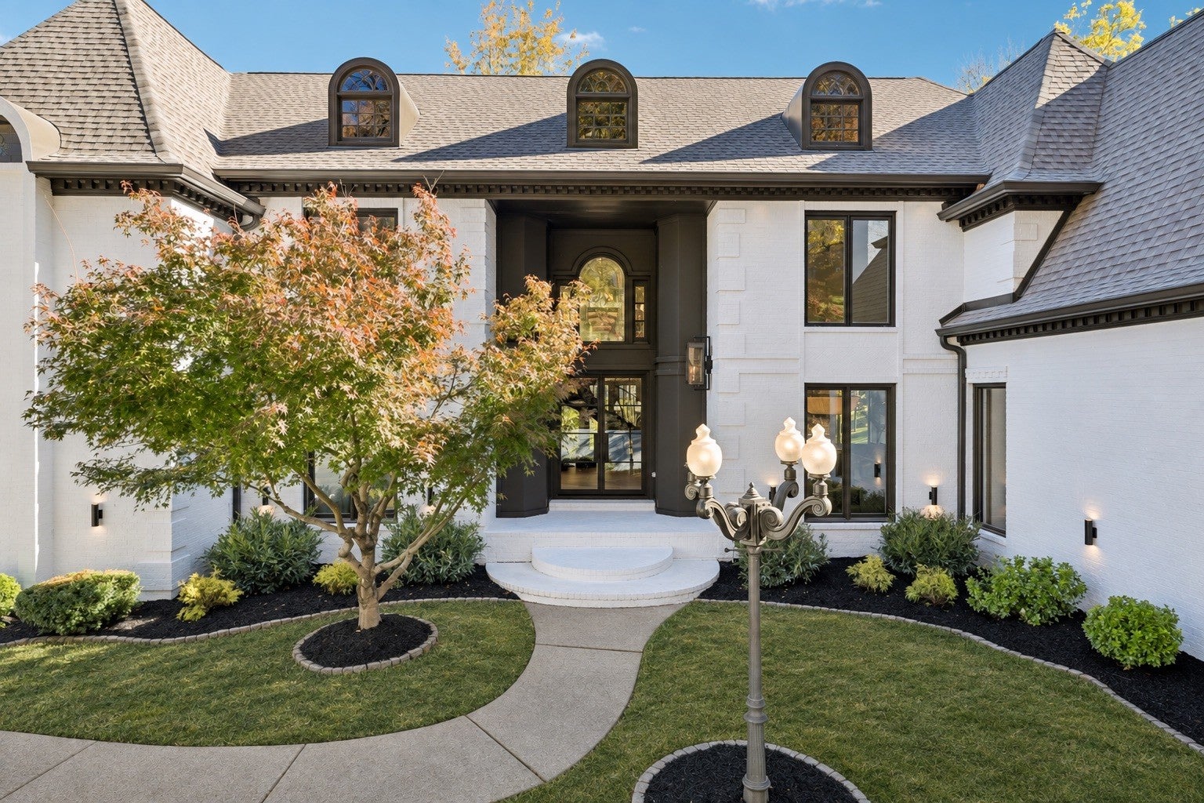
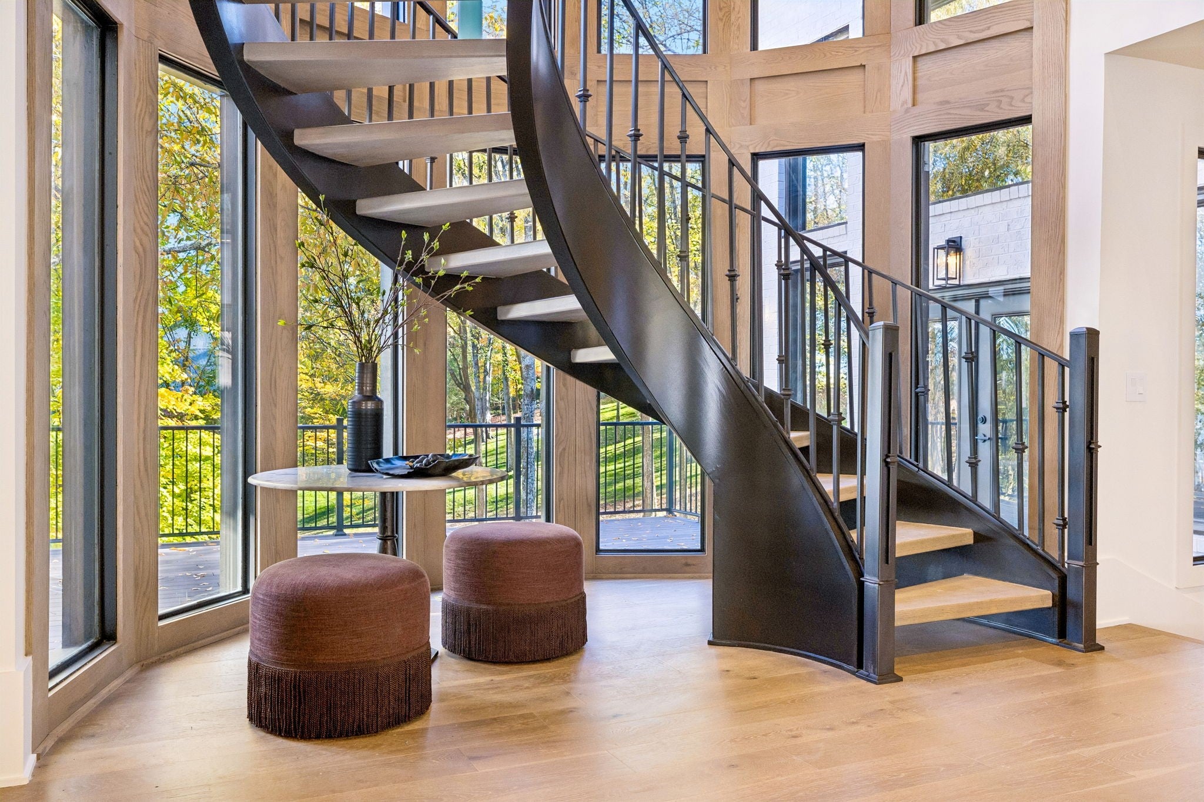
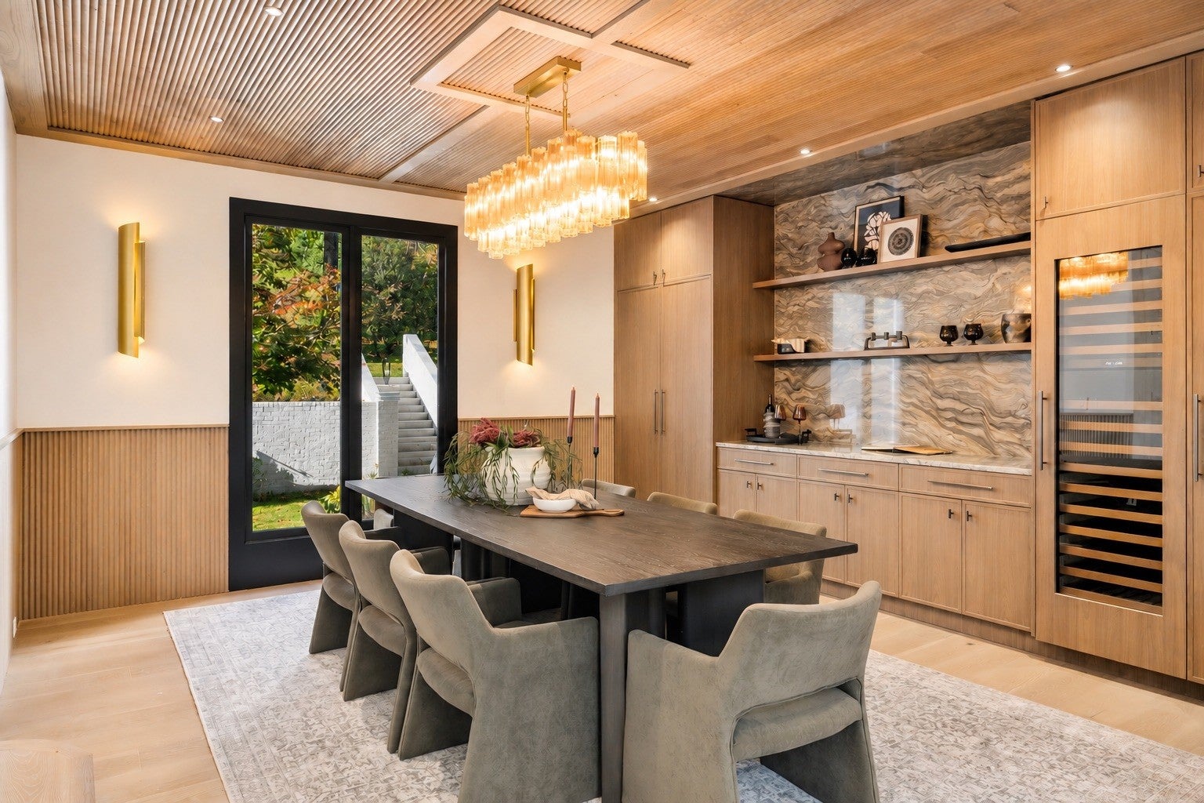
Enter an interest rate to see your estimated monthly payment.Completely reimagined and thoughtfully renovated, this exceptional residence in Brentwood’s Heathrow Hills community brings together timeless architectural appeal, elevated finishes, and beautifully considered modern living. Gas lanterns and exterior sconces frame the glass double-door entry, opening to warm white oak hardwoods and custom cabinetry throughout the main level. At the heart of the home, the kitchen makes a statement with a dramatic Blue Fusion quartzite waterfall island, full-slab backsplash, and floor-to-ceiling feature wall. A wet bar and gas fireplace anchor the living room, while a separate sitting room and main-level deck offer inviting spaces to gather and unwind. The main-level primary suite is designed as a private retreat, complete with a gas fireplace, walk-out access, a dedicated coffee bar with Sub-Zero beverage refrigerator, and dual walk-in closets. The spa-inspired bath features dual vanities, a dedicated makeup vanity, and a separate soaking tub and shower. Upstairs, three additional bedrooms and a spacious bonus room elevate the entertaining experience with a wet bar, ice machine, beverage cooler, and dedicated desk space, opening directly to the deck. The finished walk-out lower level offers exceptional versatility, with space for additional living, a home gym, or media room, complemented by a full bath. A three-car garage with epoxy flooring and extensive system updates, including new HVAC, roof, plumbing, and electrical, further distinguish this move-in-ready offering. Set among mature trees within one of Brentwood’s established communities, Heathrow Hills offers a private setting with convenient access to Maryland Farms and Cool Springs. Radnor Lake State Natural Area is also just a short drive away, with access to I-65 via Old Hickory Boulevard. An exceptional opportunity to own a fully renovated residence where distinctive design, thoughtful functionality, and an established Brentwood location come together.
| 2 days ago | Status changed to Active | |
| 2 days ago | Listing updated with changes from the MLS | |
| 3 days ago | Listing first seen on site |
Listings courtesy of Realtracs as distributed by MLS GRID

Based on information submitted to the MLS GRID as of 2026-11-22 01:07 PM UTC. All data is obtained from various sources and may not have been verified by broker or MLS GRID. Supplied Open House Information is subject to change without notice. All information should be independently reviewed and verified for accuracy. Properties may or may not be listed by the office/agent presenting the information.
The Digital Millennium Copyright Act of 1998, 17 U.S.C. § 512 (the “DMCA”) provides recourse for copyright owners who believe that material appearing on the Internet infringes their rights under U.S. copyright law. If you believe in good faith that any content or material made available in connection with our website or services infringes your copyright, you (or your agent) may send us a notice requesting that the content or material be removed, or access to it blocked. Notices must be sent in writing by email to DMCAnotice@MLSGrid.com.
The DMCA requires that your notice of alleged copyright infringement include the following information: (1) description of the copyrighted work that is the subject of claimed infringement; (2) description of the alleged infringing content and information sufficient to permit us to locate the content; (3) contact information for you, including your address, telephone number and email address; (4) a statement by you that you have a good faith belief that the content in the manner complained of is not authorized by the copyright owner, or its agent, or by the operation of any law; (5) a statement by you, signed under penalty of perjury, that the information in the notification is accurate and that you have the authority to enforce the copyrights that are claimed to be infringed; and (6) a physical or electronic signature of the copyright owner or a person authorized to act on the copyright owner’s behalf. Failure to include all of the above information may result in the delay of the processing of your complaint.