1010 Draughon AveNashville, TN 37204
Mortgage Calculator
Monthly Payment (Est.)
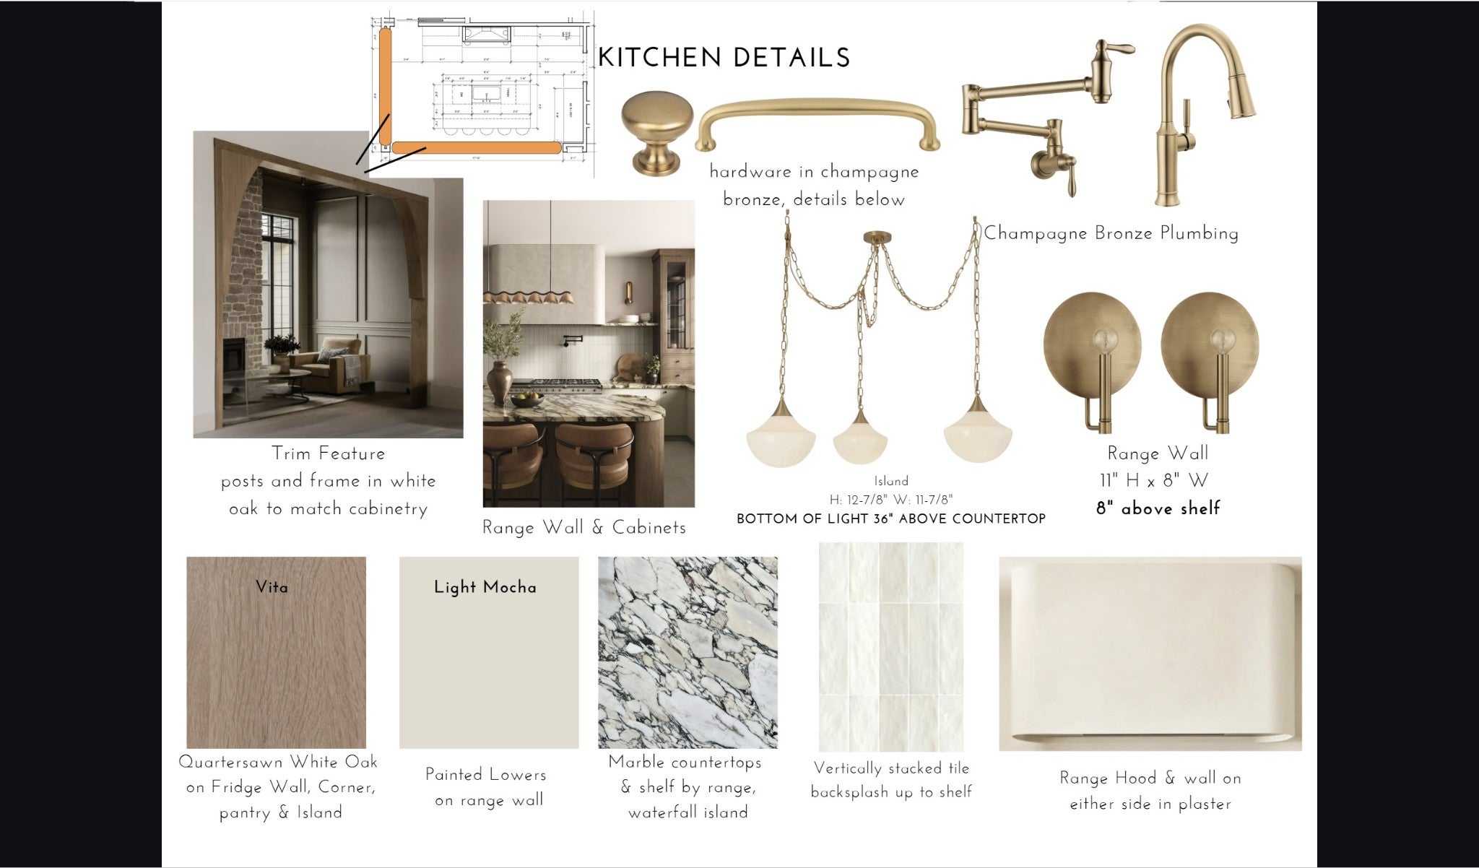
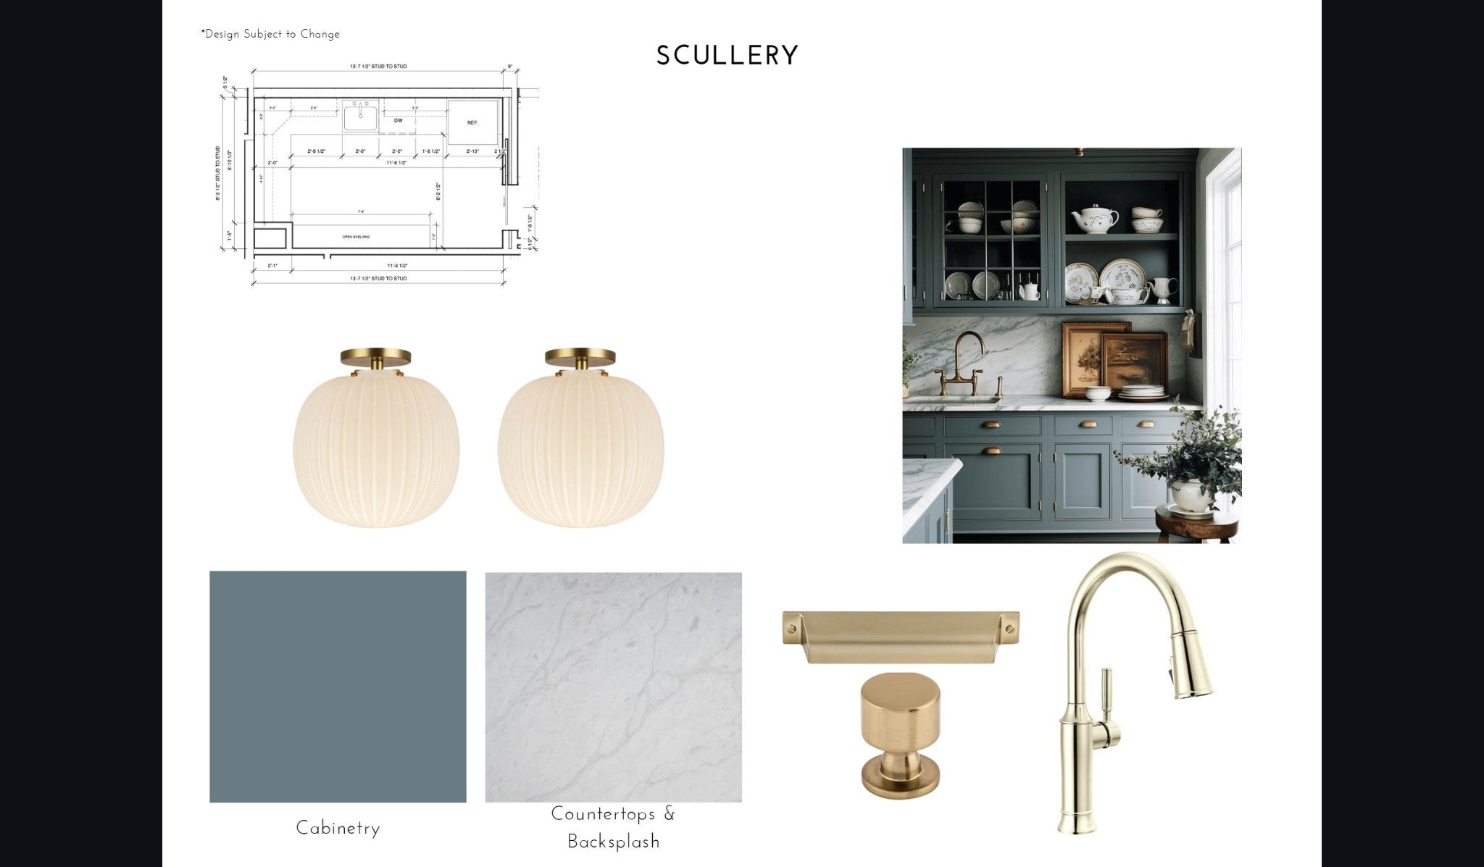
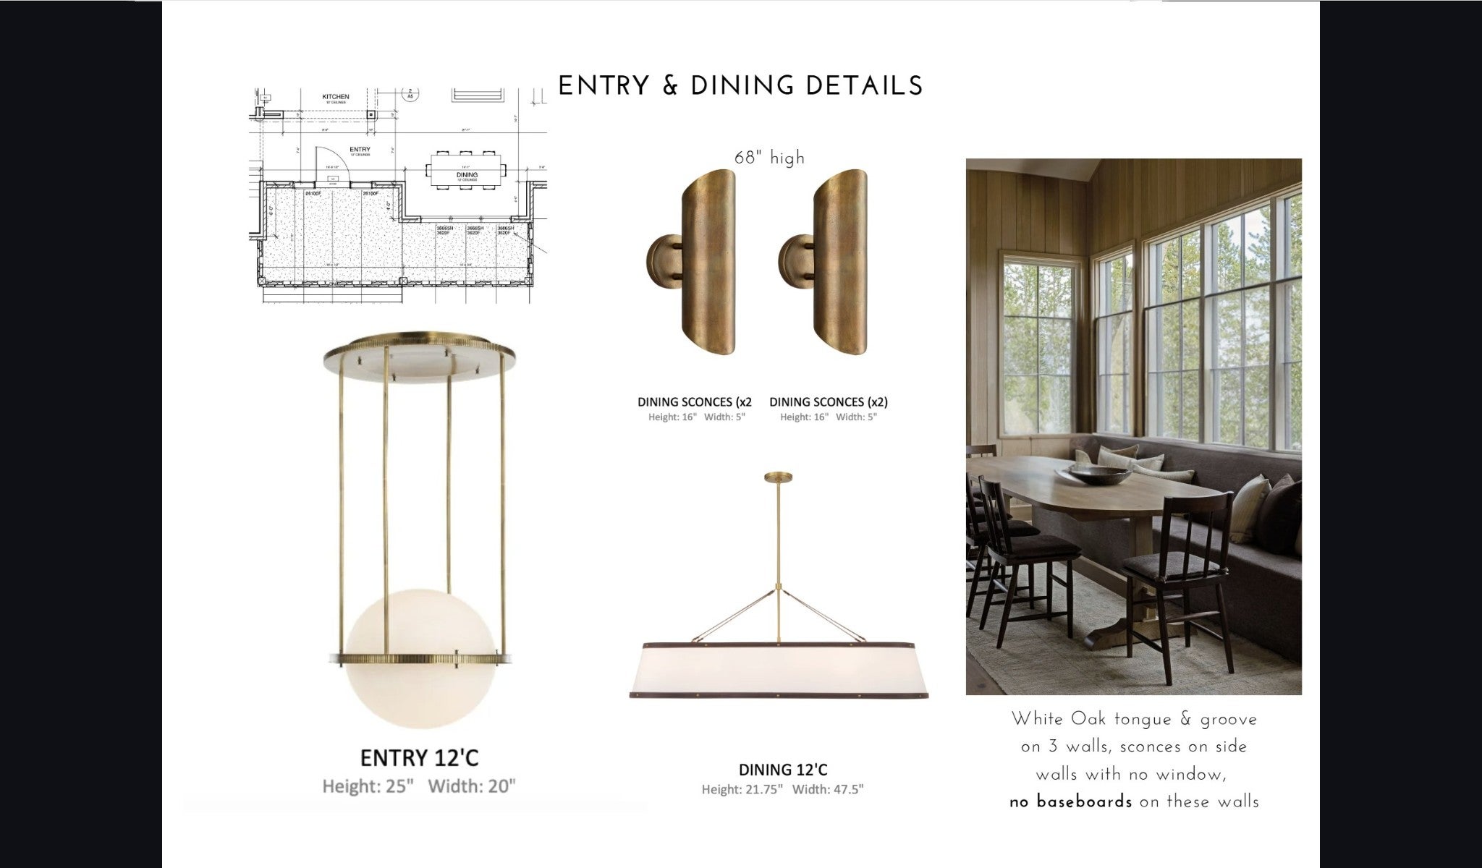
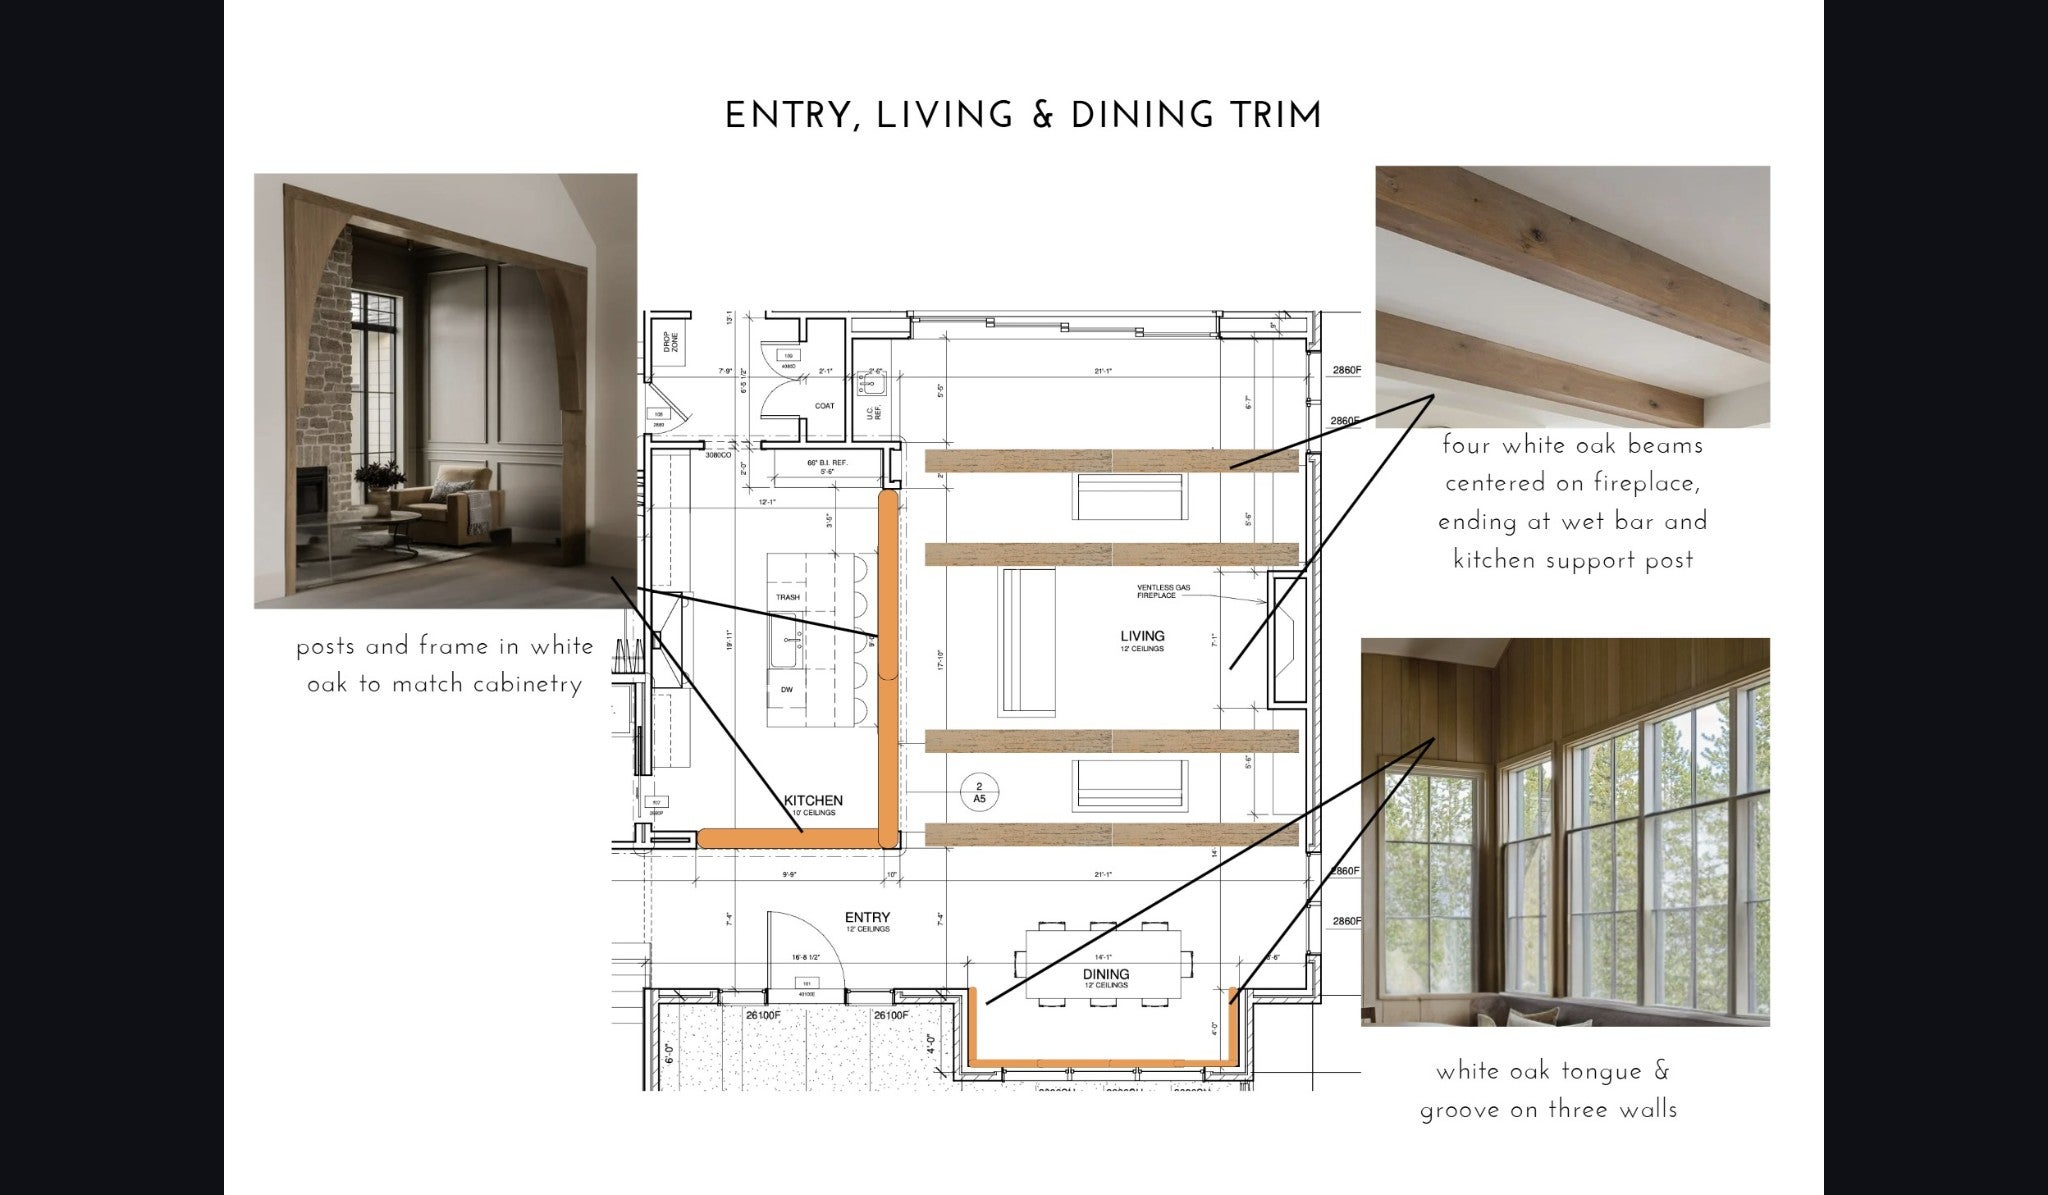
Enter an interest rate to see your estimated monthly payment.Stunning Green Hills new construction! This brick and stone clad Tudor has all the bells and whistles one could hope for. Custom inset cabinetry, paneled Thermador appliances, a scullery, marble counters, aluminum windows, surround sound in all common areas, and endless trim details just to name a few of the luxurious upgrades found here. Built for peak comfort and efficiency, the home features spray foam insulation with an encapsulated attic and crawl space, Rockwool noise-canceling insulation, and a tankless water heater with a recirculation line. Floor plan includes a dedicated home office, laundry rooms both upstairs and down, and two primary bedrooms—one on each level—giving you complete flexibility to live how you want. Upstairs, a huge bonus room opens onto a second-floor porch, while a spacious three-car garage provides ample storage and parking. Set on nearly a half acre on a quiet street, unwinding by your private pool—complete with a spa, oversized heater, and pre-wiring for motorized screens—is an everyday reality. Please see link below for design details!
| 2 days ago | Listing first seen on site | |
| 2 days ago | Listing updated with changes from the MLS |
Listings courtesy of Realtracs as distributed by MLS GRID

Based on information submitted to the MLS GRID as of 2026-11-22 01:07 PM UTC. All data is obtained from various sources and may not have been verified by broker or MLS GRID. Supplied Open House Information is subject to change without notice. All information should be independently reviewed and verified for accuracy. Properties may or may not be listed by the office/agent presenting the information.
The Digital Millennium Copyright Act of 1998, 17 U.S.C. § 512 (the “DMCA”) provides recourse for copyright owners who believe that material appearing on the Internet infringes their rights under U.S. copyright law. If you believe in good faith that any content or material made available in connection with our website or services infringes your copyright, you (or your agent) may send us a notice requesting that the content or material be removed, or access to it blocked. Notices must be sent in writing by email to DMCAnotice@MLSGrid.com.
The DMCA requires that your notice of alleged copyright infringement include the following information: (1) description of the copyrighted work that is the subject of claimed infringement; (2) description of the alleged infringing content and information sufficient to permit us to locate the content; (3) contact information for you, including your address, telephone number and email address; (4) a statement by you that you have a good faith belief that the content in the manner complained of is not authorized by the copyright owner, or its agent, or by the operation of any law; (5) a statement by you, signed under penalty of perjury, that the information in the notification is accurate and that you have the authority to enforce the copyrights that are claimed to be infringed; and (6) a physical or electronic signature of the copyright owner or a person authorized to act on the copyright owner’s behalf. Failure to include all of the above information may result in the delay of the processing of your complaint.