9415 Deervale CtBrentwood, TN 37027
Mortgage Calculator
Monthly Payment (Est.)
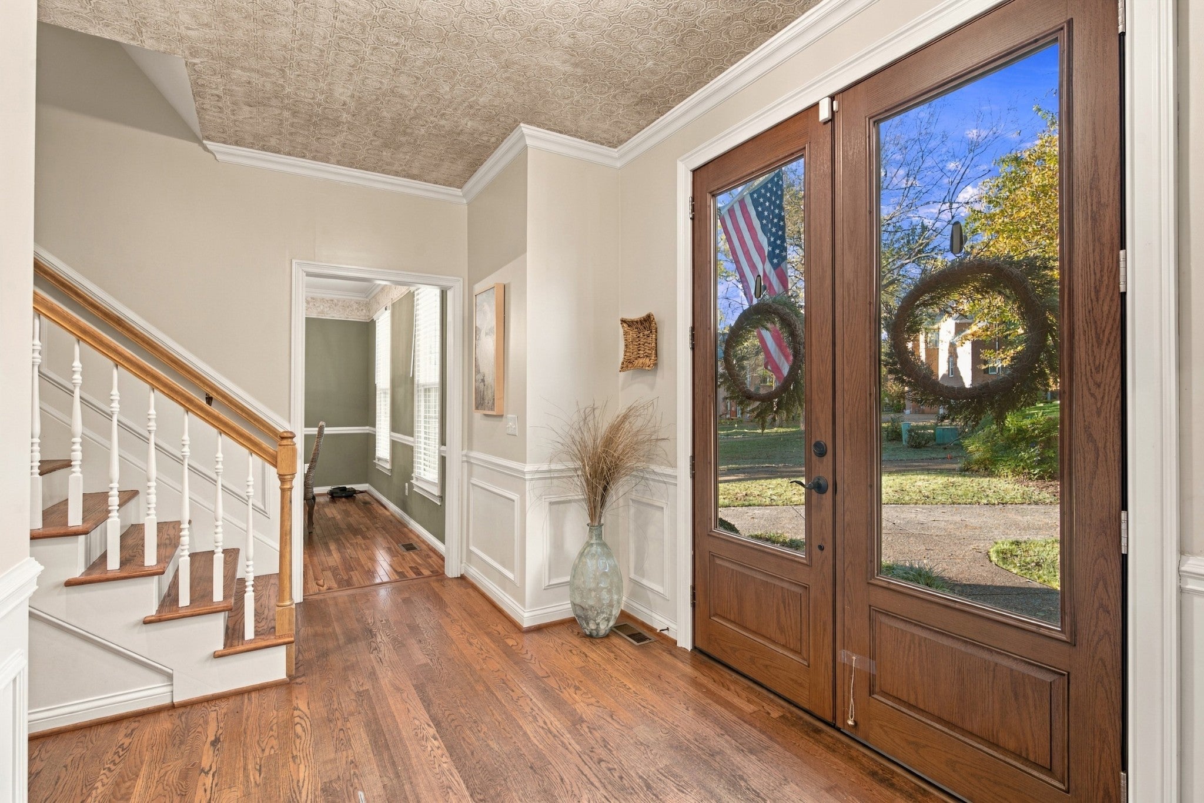
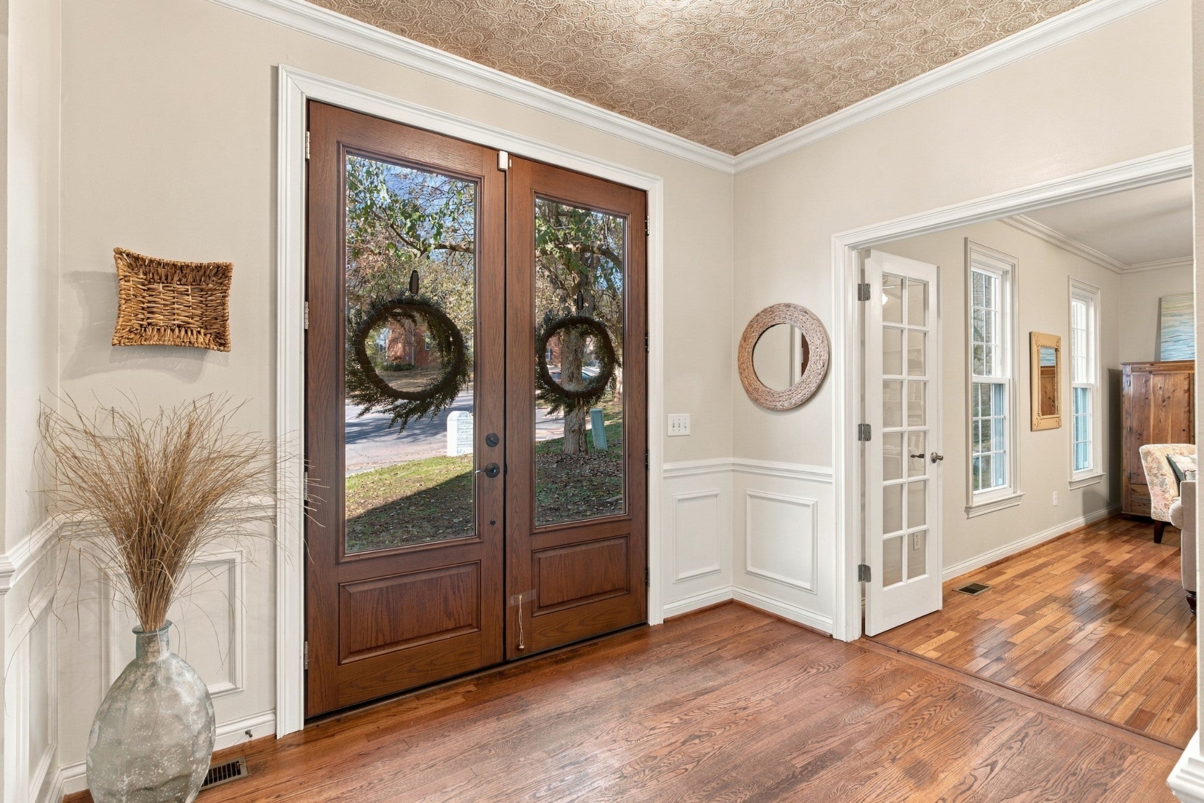
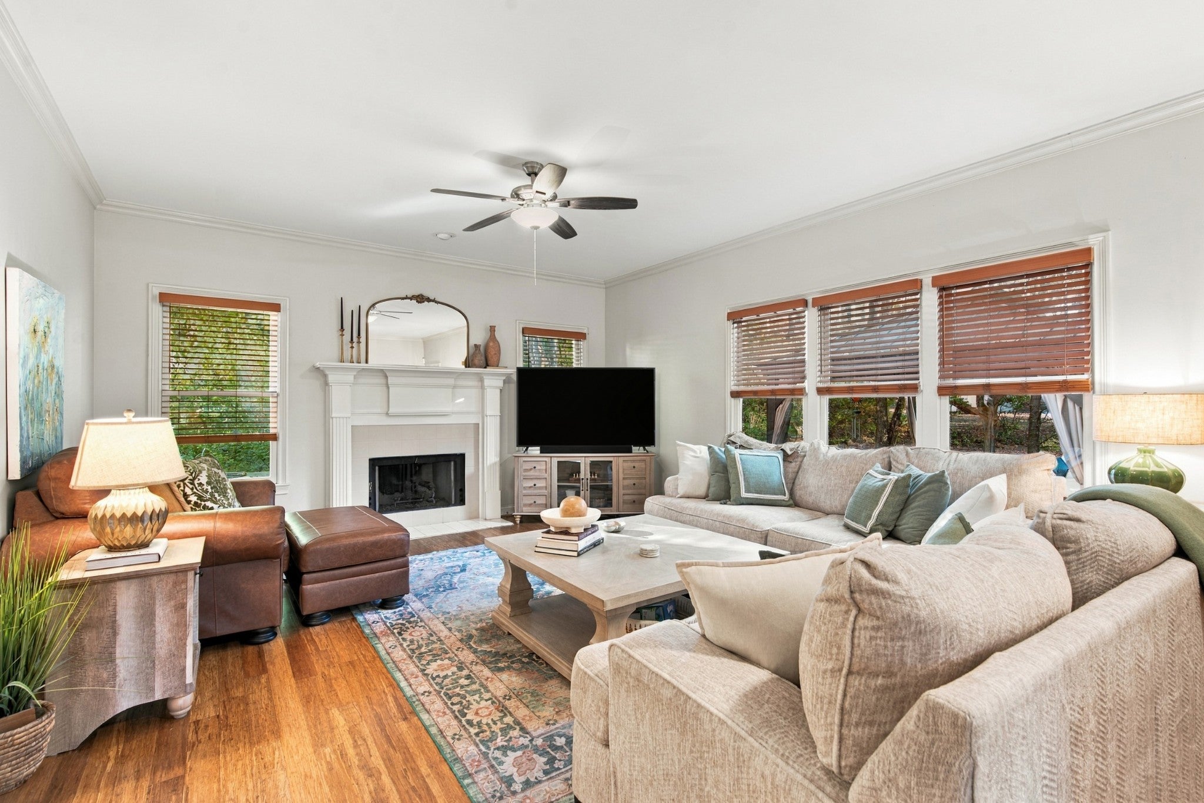
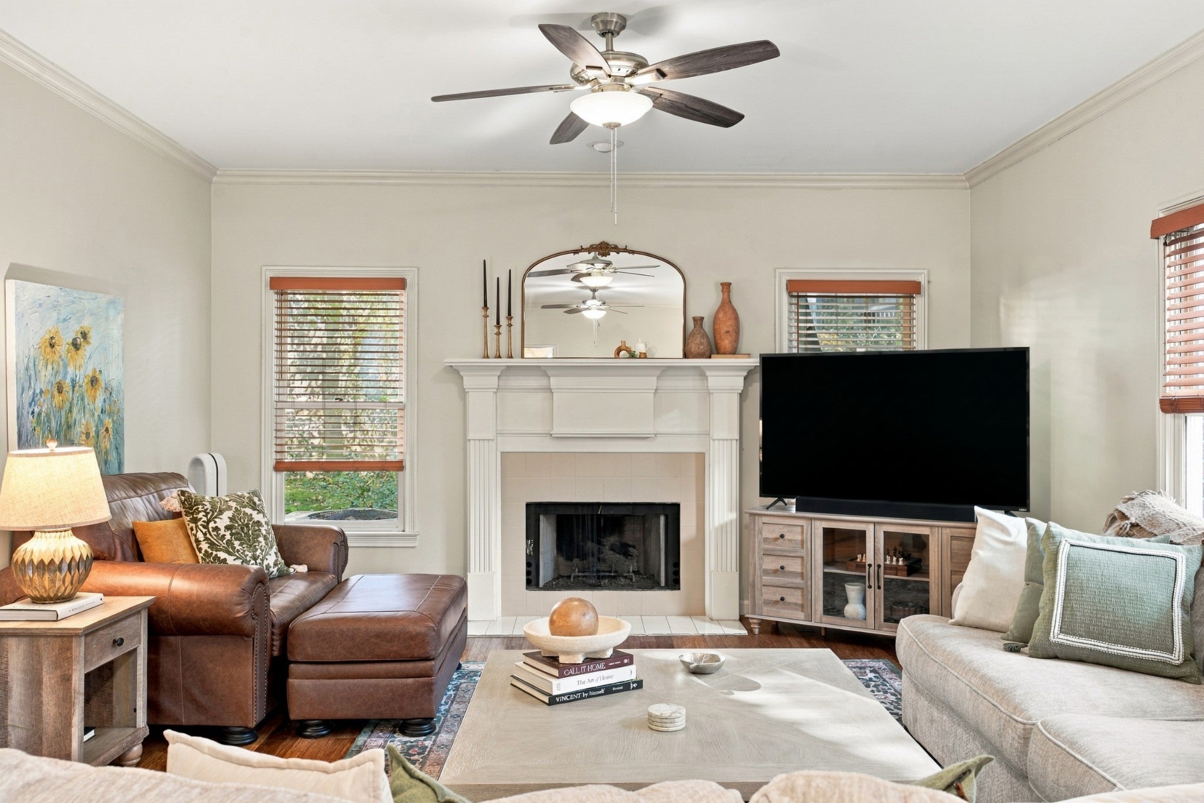
Enter an interest rate to see your estimated monthly payment.Tucked away on a quiet cul-de-sac in Brentwood’s beloved Raintree Forest, 9415 Deervale Court is a place where timeless charm meets the beauty of nature. Surrounded by mature trees and lush, established landscaping, this all-brick traditional welcomes you with stately double wood doors and an undeniable sense of warmth. Inside, approximately 3,700 square feet of thoughtfully designed living space offers 4 bedrooms, 2.5 baths, fresh interior paint, and new carpet, creating a beautiful canvas for its next chapter. Beyond the walls, the magic continues. A private backyard sanctuary invites you to slow down and stay awhile, whether you're sipping your morning coffee on the screened-in porch, gathering with friends on the upgraded deck, or simply taking in the peaceful beauty of the pond. A fully encapsulated crawl space adds thoughtful care beneath the surface. Offering a rare balance of privacy, character, and convenience, this home feels like a quiet escape while remaining just moments from everything Brentwood has to offer.
| yesterday | Listing first seen on site | |
| yesterday | Listing updated with changes from the MLS |
Listings courtesy of Realtracs as distributed by MLS GRID

Based on information submitted to the MLS GRID as of 2026-11-22 01:07 PM UTC. All data is obtained from various sources and may not have been verified by broker or MLS GRID. Supplied Open House Information is subject to change without notice. All information should be independently reviewed and verified for accuracy. Properties may or may not be listed by the office/agent presenting the information.
The Digital Millennium Copyright Act of 1998, 17 U.S.C. § 512 (the “DMCA”) provides recourse for copyright owners who believe that material appearing on the Internet infringes their rights under U.S. copyright law. If you believe in good faith that any content or material made available in connection with our website or services infringes your copyright, you (or your agent) may send us a notice requesting that the content or material be removed, or access to it blocked. Notices must be sent in writing by email to DMCAnotice@MLSGrid.com.
The DMCA requires that your notice of alleged copyright infringement include the following information: (1) description of the copyrighted work that is the subject of claimed infringement; (2) description of the alleged infringing content and information sufficient to permit us to locate the content; (3) contact information for you, including your address, telephone number and email address; (4) a statement by you that you have a good faith belief that the content in the manner complained of is not authorized by the copyright owner, or its agent, or by the operation of any law; (5) a statement by you, signed under penalty of perjury, that the information in the notification is accurate and that you have the authority to enforce the copyrights that are claimed to be infringed; and (6) a physical or electronic signature of the copyright owner or a person authorized to act on the copyright owner’s behalf. Failure to include all of the above information may result in the delay of the processing of your complaint.