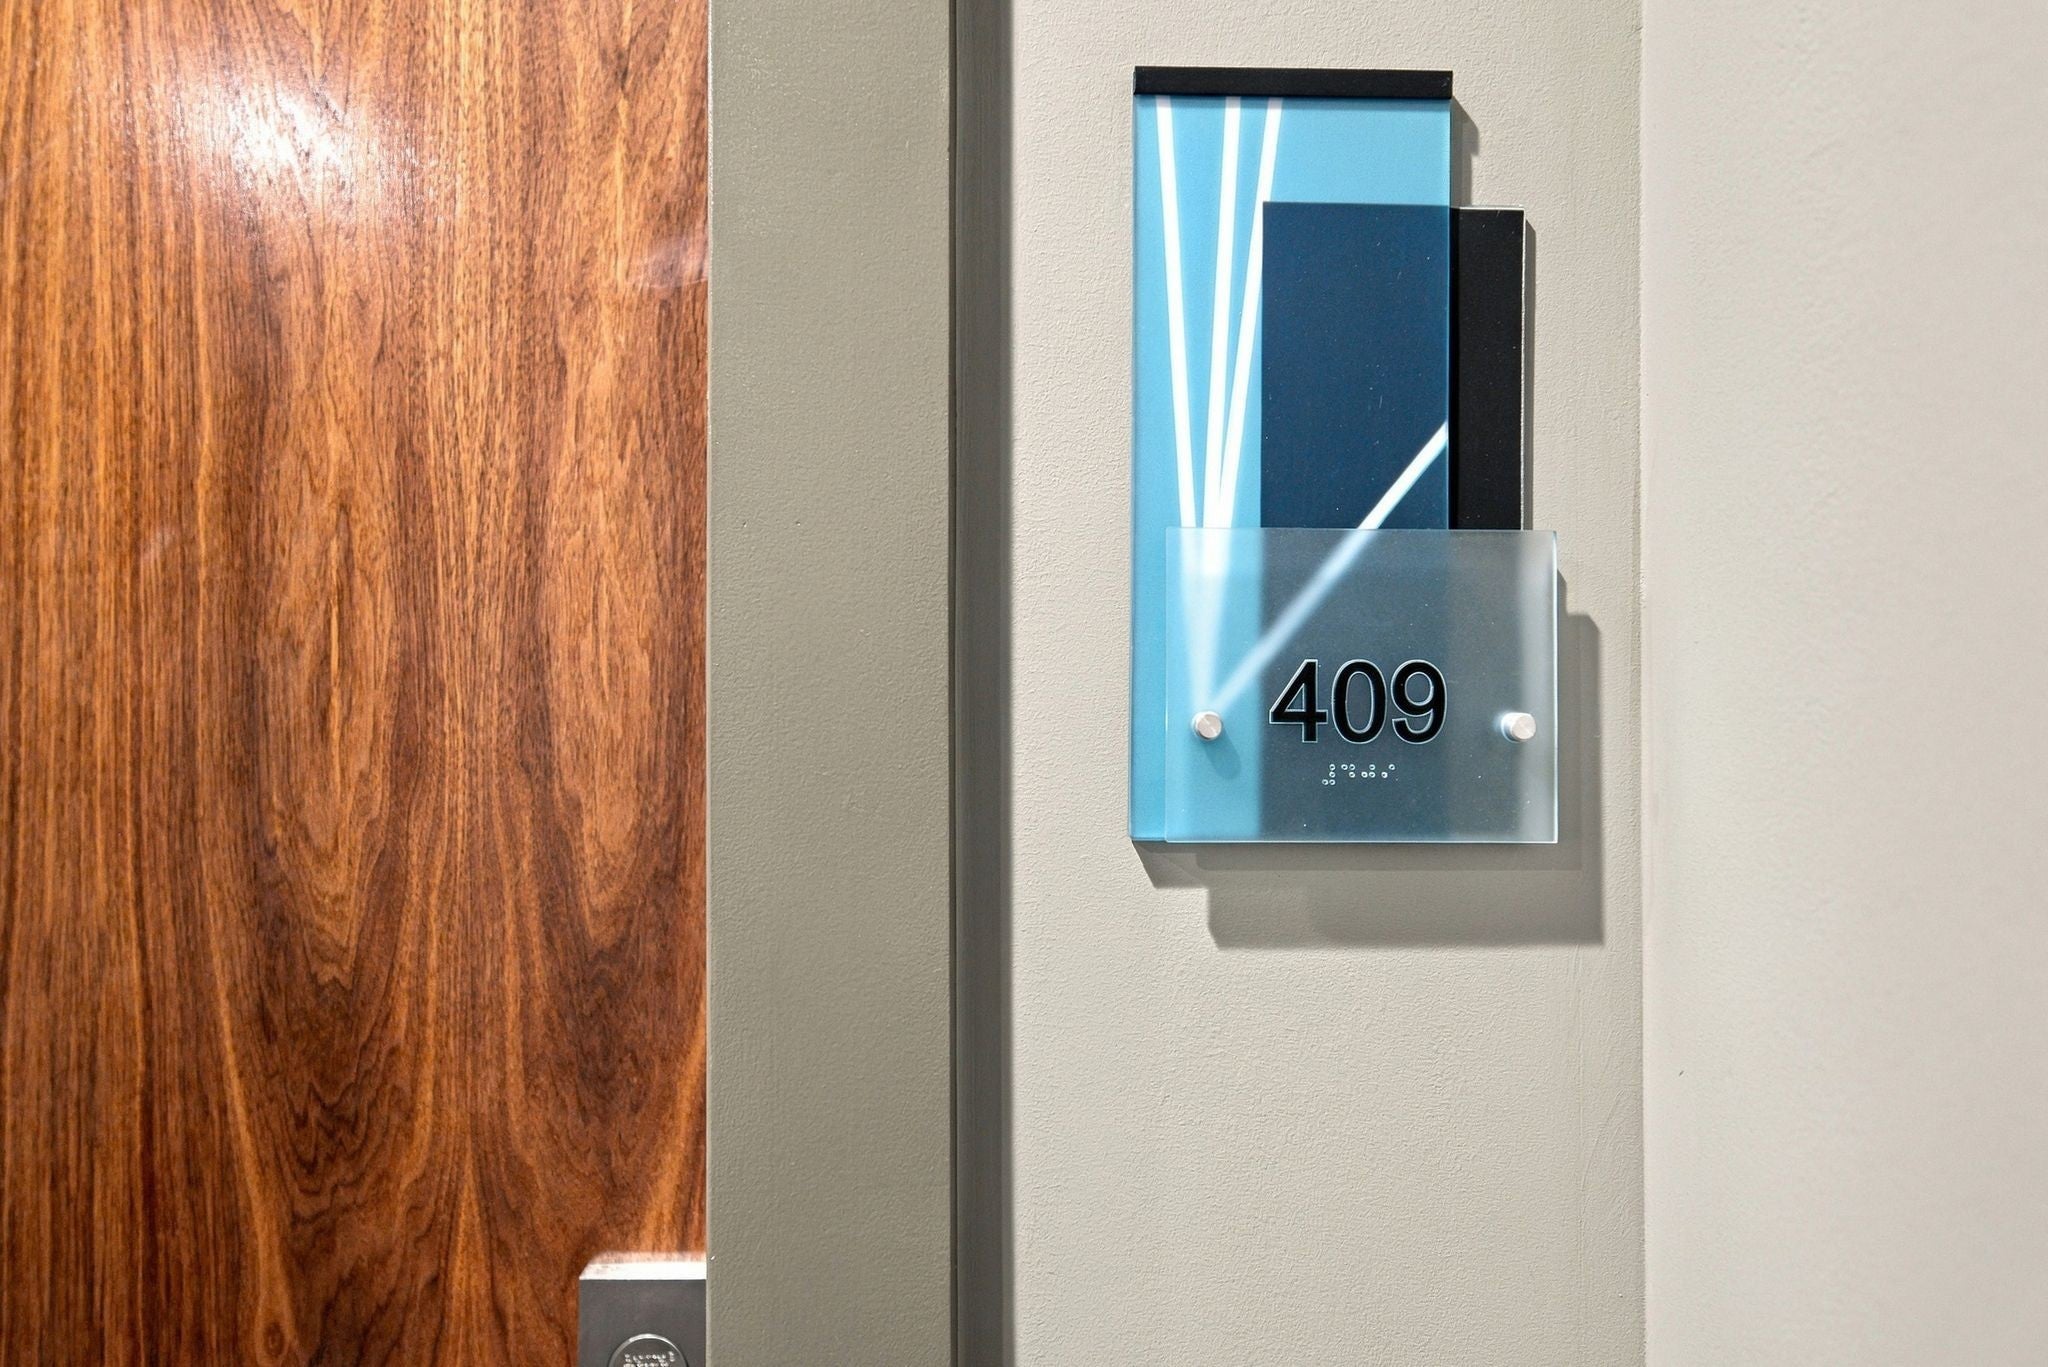
20 Rutledge St 409Nashville, TN 37210
Mortgage Calculator
Monthly Payment (Est.)
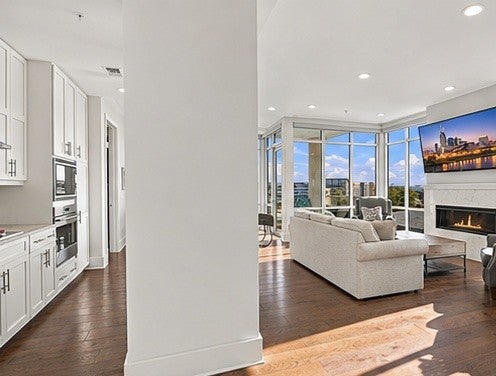
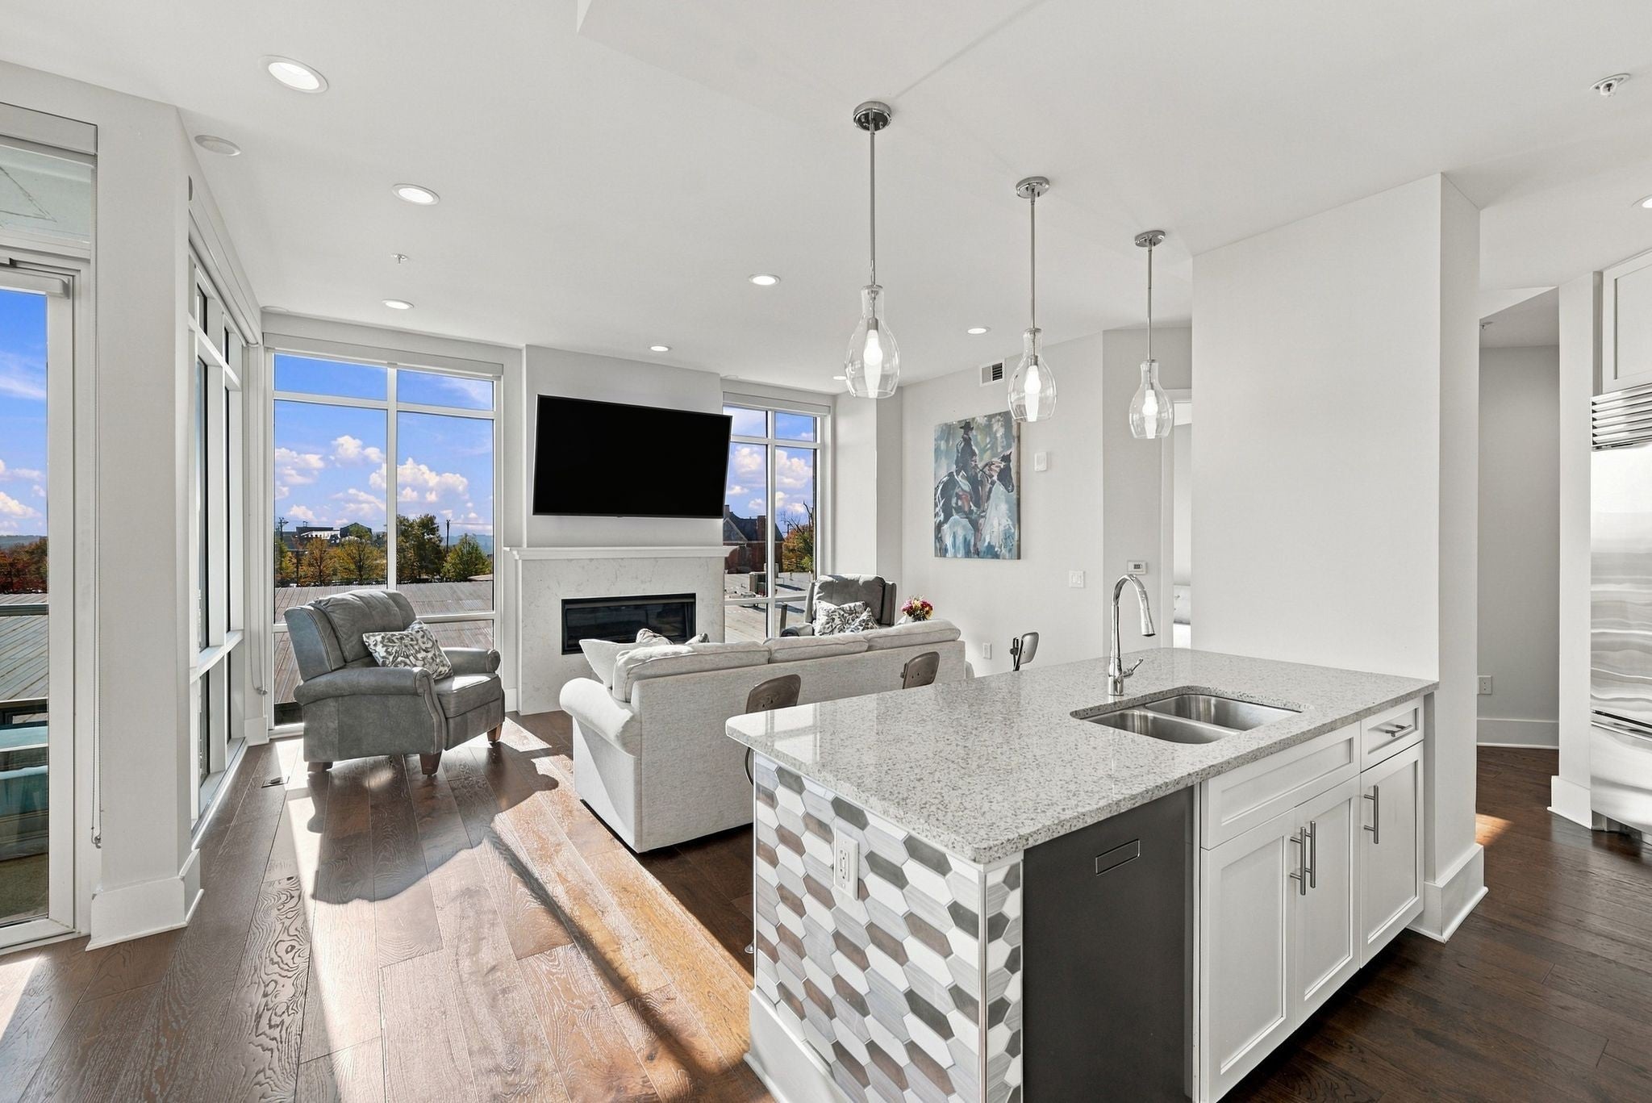
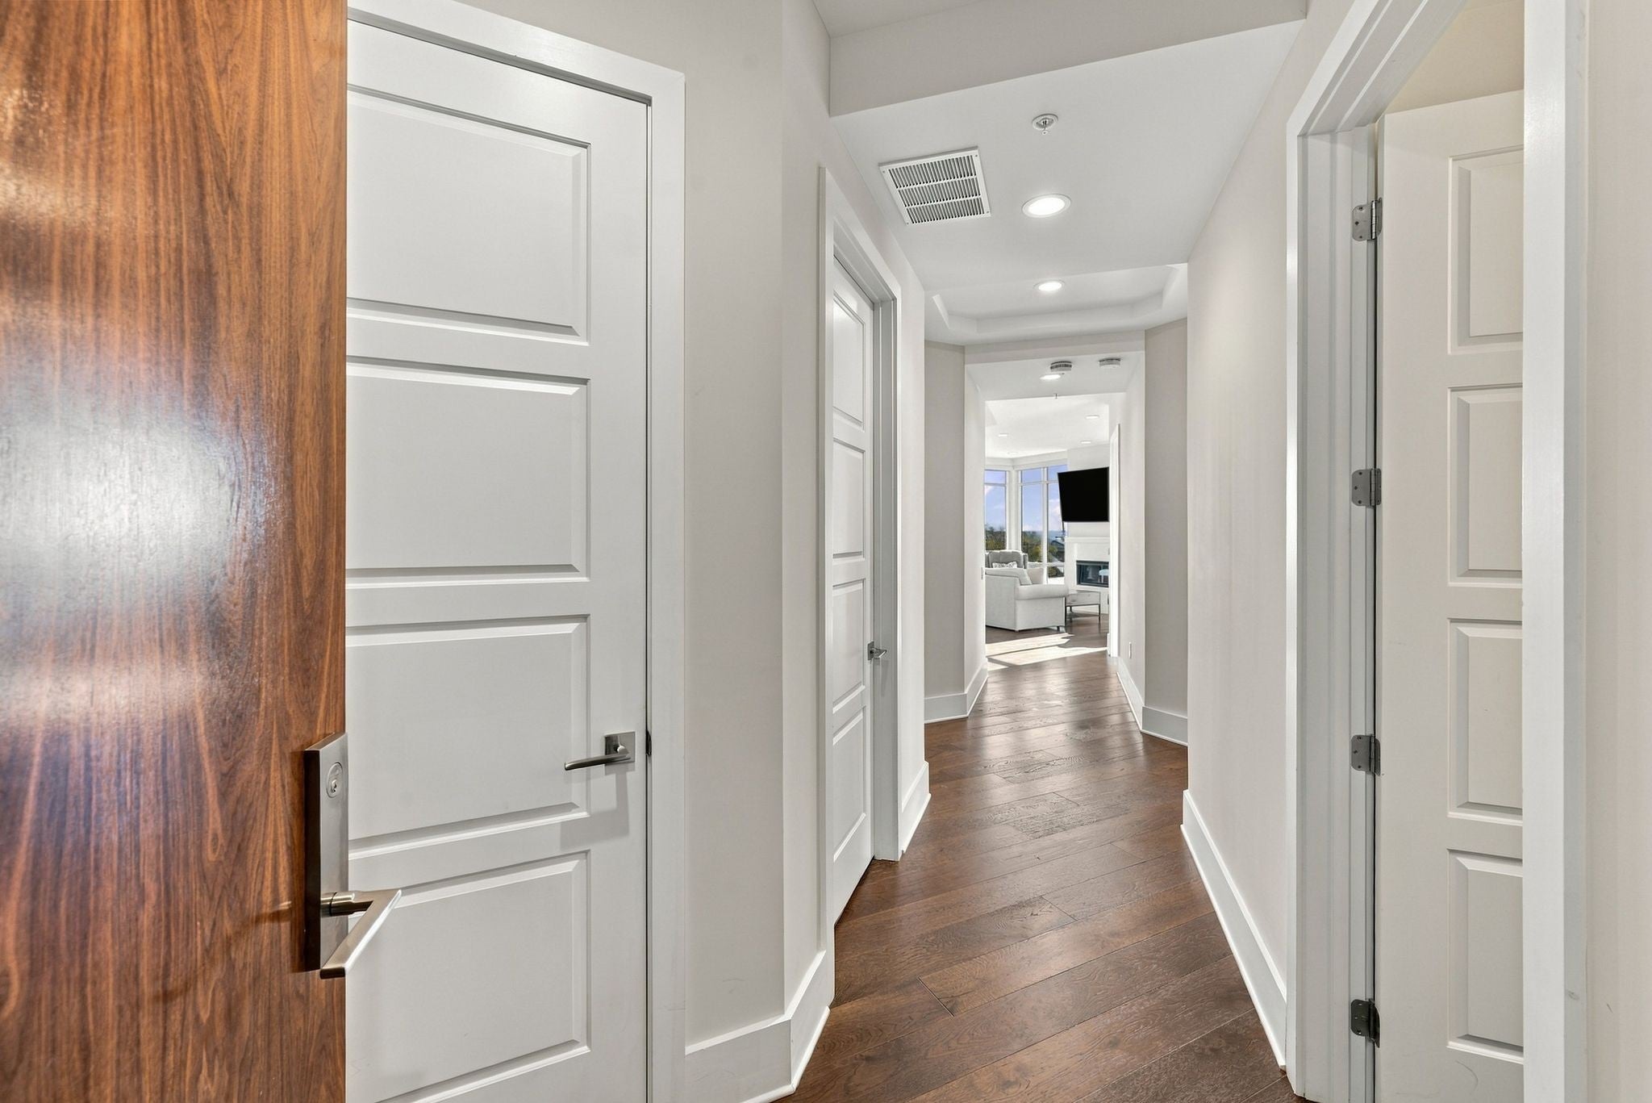
Enter an interest rate to see your estimated monthly payment.Welcome to City Lights, a boutique condominium on one of downtown Nashville’s most walkable streets. This 3-bedroom, 2.5-bath home offers a generous 1,690 square feet, with room to entertain, work from home, or host guests. The kitchen is built for people who love to cook, with Wolf and Sub-Zero appliances at its center. The open living area flows easily from kitchen to dining to lounging. Each of the three bedrooms gives you space for a primary suite, guest room, office, or studio. Step outside and Nashville is yours. Rutledge Hill keeps a quiet, residential feel while sitting just above the energy of downtown. Walk to dinner at Husk, cocktails and bowling at Pinewood Social, and dozens of other restaurants nearby. Catch a show at the Ryman, the Schermerhorn, or Ascend Amphitheater, or head down to the honky-tonks on Broadway. On game day, walk across the pedestrian bridge to cheer on the Titans. The neighborhood’s future is just as exciting. Starbucks is building its new Southeast corporate office at Peabody Union, just a couple of blocks away. The company is investing $100 million there and plans to bring up to 2,000 jobs over the next five years, with the move-in expected in 2027. City Lights puts the best of Nashville at your doorstep. Schedule your private showing today.
| yesterday | Listing first seen on site | |
| yesterday | Listing updated with changes from the MLS |
Listings courtesy of Realtracs as distributed by MLS GRID

Based on information submitted to the MLS GRID as of 2026-11-22 01:07 PM UTC. All data is obtained from various sources and may not have been verified by broker or MLS GRID. Supplied Open House Information is subject to change without notice. All information should be independently reviewed and verified for accuracy. Properties may or may not be listed by the office/agent presenting the information.
The Digital Millennium Copyright Act of 1998, 17 U.S.C. § 512 (the “DMCA”) provides recourse for copyright owners who believe that material appearing on the Internet infringes their rights under U.S. copyright law. If you believe in good faith that any content or material made available in connection with our website or services infringes your copyright, you (or your agent) may send us a notice requesting that the content or material be removed, or access to it blocked. Notices must be sent in writing by email to DMCAnotice@MLSGrid.com.
The DMCA requires that your notice of alleged copyright infringement include the following information: (1) description of the copyrighted work that is the subject of claimed infringement; (2) description of the alleged infringing content and information sufficient to permit us to locate the content; (3) contact information for you, including your address, telephone number and email address; (4) a statement by you that you have a good faith belief that the content in the manner complained of is not authorized by the copyright owner, or its agent, or by the operation of any law; (5) a statement by you, signed under penalty of perjury, that the information in the notification is accurate and that you have the authority to enforce the copyrights that are claimed to be infringed; and (6) a physical or electronic signature of the copyright owner or a person authorized to act on the copyright owner’s behalf. Failure to include all of the above information may result in the delay of the processing of your complaint.